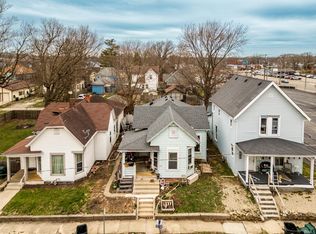
This four-bedroom, one-full-bath property presents a great investment opportunity and is currently tenant-occupied. The kitchen offers plenty of cabinet storage and counter space. Additional features include a dedicated laundry area, ample storage, and backyard parking. Seller owns additional investment and rental properties in the surrounding area, which may also be available for purchase.
Active
$64,500
1022 W Powers St, Muncie, IN 47305
4beds
1,652sqft
Residential, Single Family Residence
Built in 1890
4,791 Square Feet Lot
$-- Zestimate®
$39/sqft
$-- HOA
What's special
Ample storageBackyard parkingDedicated laundry area
- 46 days
- 126
- 4
Zillow last checked:
Listing updated:
Listed by:
Albert Stancato astancato@highgarden.com,
Highgarden Real Estate
Source: MIBOR as distributed by MLS GRID,MLS#: 22123324
Facts & features
Interior
Bedrooms & bathrooms
- Bedrooms: 4
- Bathrooms: 1
- Full bathrooms: 1
- Main level bathrooms: 1
- Main level bedrooms: 2
Primary bedroom
- Level: Upper
- Area: 100 Square Feet
- Dimensions: 10x10
Bedroom 2
- Level: Main
- Area: 56 Square Feet
- Dimensions: 8x7
Bedroom 3
- Level: Upper
- Area: 72 Square Feet
- Dimensions: 9x8
Bedroom 4
- Level: Main
- Area: 72 Square Feet
- Dimensions: 9x8
Dining room
- Level: Main
- Area: 56 Square Feet
- Dimensions: 8x7
Kitchen
- Level: Main
- Area: 144 Square Feet
- Dimensions: 12x12
Laundry
- Features: Tile-Ceramic
- Level: Main
- Area: 49 Square Feet
- Dimensions: 7x7
Living room
- Level: Main
- Area: 120 Square Feet
- Dimensions: 10x12
Heating
- Has Heating (Unspecified Type)
Cooling
- Central Air, Window Unit(s)
Appliances
- Included: Electric Cooktop, Dryer, Electric Water Heater, Refrigerator, Washer
- Laundry: In Unit
Features
- Eat-in Kitchen
- Has basement: No
Interior area
- Total structure area: 1,652
- Total interior livable area: 1,652 sqft
Property
Parking
- Total spaces: 2
- Parking features: Detached
- Garage spaces: 2
Features
- Levels: Two
- Stories: 2
- Patio & porch: Covered
Lot
- Size: 4,791 Square Feet
- Features: Not In Subdivision
Details
- Parcel number: 181116131031000003
- Special conditions: Corporate Owned
- Horse amenities: None
Construction
Type & style
- Home type: SingleFamily
- Architectural style: Traditional
- Property subtype: Residential, Single Family Residence
Materials
- Vinyl With Stone
- Foundation: Brick/Mortar
Condition
- New construction: No
- Year built: 1890
Utilities & green energy
- Water: Public
- Utilities for property: Electricity Connected, Sewer Connected, Water Connected
Community & HOA
Community
- Subdivision: No Subdivision
HOA
- Has HOA: No
Location
- Region: Muncie
Financial & listing details
- Price per square foot: $39/sqft
- Tax assessed value: $47,900
- Annual tax amount: $1,066
- Date on market: 9/4/2026
- Cumulative days on market: 116 days
- Electric utility on property: Yes
Estimated market value
Not available
Estimated sales range
Not available
Not available
Price history
| Date | Event | Price |
|---|---|---|
| 9/4/2026 | Listed for sale | $64,500-10.4%$39/sqft |
Source:  MIBOR as distributed by MLS GRID #22123324 Report a problem MIBOR as distributed by MLS GRID #22123324 Report a problem | ||
| 8/11/2026 | Listing removed | $72,000$44/sqft |
Source: MIBOR as distributed by MLS GRID #22106647 Report a problem | ||
| 6/7/2026 | Listed for sale | $72,000+185.7%$44/sqft |
Source: MIBOR as distributed by MLS GRID #22106647 Report a problem | ||
| 7/8/2005 | Sold | $25,200$15/sqft |
Source: Public Record Report a problem | ||
Public tax history
| Year | Property taxes | Tax assessment |
|---|---|---|
| 2025 | $742 +19.7% | $47,900 +29.1% |
| 2024 | $620 +5.1% | $37,100 +19.7% |
| 2023 | $590 +31.7% | $31,000 +5.1% |
| 2022 | $448 +2.8% | $29,500 +31.7% |
| 2021 | $436 0% | $22,400 +2.8% |
| 2020 | $436 +4.3% | $21,800 |
| 2019 | $418 -21.4% | $21,800 +4.3% |
| 2018 | $532 0% | $20,900 -1.4% |
| 2017 | $532 +27.3% | $21,200 |
| 2016 | $418 -14.7% | $21,200 +7.6% |
| 2014 | $490 +22% | $19,700 +3.7% |
| 2013 | $402 -1.1% | $19,000 -6.4% |
| 2012 | $406 -3.3% | $20,300 -3.3% |
| 2011 | $420 -23.6% | $21,000 -23.6% |
| 2010 | $550 -18.9% | $27,500 -18.9% |
| 2009 | $678 | $33,900 +5.3% |
| 2005 | -- | $32,200 |
Find assessor info on the county website
Monthly payment
Est. payment
Payment breakdown
Explore the cost of this home by adjusting the details. Changes won't be saved.Climate risks
Neighborhood: Old West End
Nearby schools
Schools provided by the listing agent
- Elementary: South View Elementary School
- Middle: Northside Middle School
- High: Muncie Central High School
Source: MIBOR as distributed by MLS GRID. This data may not be complete. We recommend contacting the local school district to confirm school assignments for this home.

Similar homes
- $60,0004 bd2 ba1.4k sqft409 N Pershing Dr, Muncie, IN 47305For Sale
 MLS ID #202610808, Ryan Kramer, RE/MAX Real Estate Groups. IRMLS
 - $69,0003 bd2 ba1.6k sqft222 N Vine St, Muncie, IN 47305For Sale
 MLS ID #202627637, Curtis Cunningham, Wagner Auctioneering and Real Estate. IRMLS
 - $70,0006 bd1 ba2.2k sqft1414 E 8th St, Muncie, IN 47302Active
 MLS ID #22117704, Stacey Swartz, The Stewart Home Group. MIBOR as distributed by MLS GRID
 - $42,9003 bd1 ba1.1k sqft1403 E Willard St, Muncie, IN 47302For Sale
 MLS ID #202643228, Rahmed Paige, F.C. Tucker Muncie, REALTORS. IRMLS
