Character-rich 1890 home offering 2,238 sqft, 6 bedrooms, 1 full bath, and a full basement on a large lot with room to expand, garden, or add outbuildings - lots of possibilities for the right buyer. Some updating has already been completed: LVP flooring runs through most of the main living areas, 1 year old Air conditioner and the bathroom has been updated. This home still needs significant work to reach its full potential, including siding replacement, and window and screen replacement throughout. Buyers should plan for a substantial renovation budget. With 6 bedrooms and a large lot, this property offers strong potential for a savvy renovation - whether you're looking to restore a piece of Muncie's history or maximize the space for future rental income. Priced to reflect the work needed - bring your contractor and your vision. Cash or renovation financing recommended.
Active
Price cut: $15K (8/19)
$70,000
1414 E 8th St, Muncie, IN 47302
6beds
2,238sqft
Residential, Single Family Residence
Built in 1890
0.29 Acres Lot
$-- Zestimate®
$31/sqft
$-- HOA
What's special
Full basementLarge lot
- 69 days
- 183
- 23
Zillow last checked:
Listing updated:
Listed by:
Stacey Swartz Stacey@thestewarthomegroup.com,
The Stewart Home Group
Source: MIBOR as distributed by MLS GRID,MLS#: 22117704
Facts & features
Interior
Bedrooms & bathrooms
- Bedrooms: 6
- Bathrooms: 1
- Full bathrooms: 1
- Main level bathrooms: 1
- Main level bedrooms: 3
Primary bedroom
- Level: Main
- Area: 195 Square Feet
- Dimensions: 15x13
Bedroom 2
- Level: Main
- Area: 88 Square Feet
- Dimensions: 11x8
Bedroom 3
- Level: Main
- Area: 120 Square Feet
- Dimensions: 12x10
Bedroom 4
- Level: Upper
- Area: 110 Square Feet
- Dimensions: 10x11
Bedroom 5
- Level: Upper
- Area: 99 Square Feet
- Dimensions: 9x11
Bedroom 6
- Level: Upper
- Area: 120 Square Feet
- Dimensions: 12x10
Kitchen
- Level: Main
- Area: 154 Square Feet
- Dimensions: 14x11
Living room
- Level: Main
- Area: 168 Square Feet
- Dimensions: 12x14
Heating
- Forced Air
Cooling
- Central Air
Appliances
- Included: Microwave, Electric Oven, Refrigerator
Features
- High Speed Internet, Eat-in Kitchen
- Basement: Egress Window(s),Exterior Entry,Unfinished
Interior area
- Total structure area: 2,238
- Total interior livable area: 2,238 sqft
- Finished area below ground: 0
Property
Parking
- Parking features: Gravel
Features
- Levels: Two
- Stories: 2
Lot
- Size: 0.29 Acres
- Features: Curbs, Not In Subdivision
Details
- Parcel number: 181115439009000003
- Special conditions: As Is
- Horse amenities: None
Construction
Type & style
- Home type: SingleFamily
- Architectural style: Traditional
- Property subtype: Residential, Single Family Residence
Materials
- Wood Siding
- Foundation: Crawl Space
Condition
- Fixer
- New construction: No
- Year built: 1890
Utilities & green energy
- Water: Public
Community & HOA
Community
- Subdivision: No Subdivision
HOA
- Has HOA: No
Location
- Region: Muncie
Financial & listing details
- Price per square foot: $31/sqft
- Tax assessed value: $55,800
- Annual tax amount: $290
- Date on market: 8/1/2026
- Cumulative days on market: 43 days
Estimated market value
Not available
Estimated sales range
Not available
$1,678/mo
Price history
| Date | Event | Price |
|---|---|---|
| 8/19/2026 | Price change | $70,000-17.6%$31/sqft |
Source:  MIBOR as distributed by MLS GRID #22117704 Report a problem MIBOR as distributed by MLS GRID #22117704 Report a problem | ||
| 8/1/2026 | Listed for sale | $85,000+100%$38/sqft |
Source: MIBOR as distributed by MLS GRID #22117704 Report a problem | ||
| 1/9/2015 | Sold | $42,500$19/sqft |
Source: Agent Provided Report a problem | ||
Public tax history
| Year | Property taxes | Tax assessment |
|---|---|---|
| 2025 | $420 +9.4% | $55,800 +32.9% |
| 2024 | $384 +53.1% | $42,000 +9.4% |
| 2023 | $251 -2.8% | $38,400 +21.1% |
| 2022 | $258 +31.6% | $31,700 +1.9% |
| 2021 | $196 +8.5% | $31,100 +16% |
| 2020 | $181 +7% | $26,800 +3.1% |
| 2019 | $169 -46.4% | $26,000 |
| 2018 | $315 -44.5% | $26,000 -11.6% |
| 2017 | $567 +116.9% | $29,400 -20.1% |
| 2016 | $262 -21.6% | $36,800 +4% |
| 2014 | $334 -53.9% | $35,400 +0.9% |
| 2013 | $724 +5.2% | $35,100 +2% |
| 2012 | $688 -16.5% | $34,400 -16.5% |
| 2011 | $824 | $41,200 -10.6% |
| 2010 | -- | $46,100 +0.9% |
| 2009 | -- | $45,700 |
Find assessor info on the county website
Monthly payment
Est. payment
Payment breakdown
Explore the cost of this home by adjusting the details. Changes won't be saved.Climate risks
Neighborhood: Industry
Nearby schools
Schools provided by the listing agent
- Elementary: South View Elementary School
- Middle: Southside Middle School
- High: Muncie Central High School
Source: MIBOR as distributed by MLS GRID. This data may not be complete. We recommend contacting the local school district to confirm school assignments for this home.
Similar homes
- $69,9003 bd1 ba1.3k sqft1424 W 15th St, Muncie, IN 47302Active
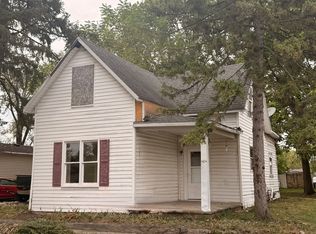 MLS ID #22129351, Richard Lee, NextHome Elite Real Estate. MIBOR as distributed by MLS GRID
 - $89,9003 bd2 ba1.9k sqft908 S Blaine St, Muncie, IN 47302Active
 MLS ID #22129302, Albert Stancato, Highgarden Real Estate. MIBOR as distributed by MLS GRID
 - $64,5004 bd1 ba1.6k sqft1022 W Powers St, Muncie, IN 47305Active
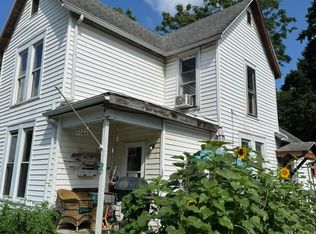 MLS ID #22123324, Albert Stancato, Highgarden Real Estate. MIBOR as distributed by MLS GRID
 - $80,0003 bd3 ba1.5k sqft3005 S Pershing Dr, Muncie, IN 47302Active
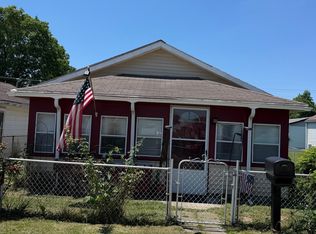 MLS ID #22114265, Jamey Knight, RE/MAX Real Estate Solutions. MIBOR as distributed by MLS GRID
