Welcome to this spacious 4-bedroom, 1-bath single-family home offering 2,344 square feet of living space! This property features generous room sizes, including a large living room and a separate family room with built-in shelving, providing plenty of space for entertaining, relaxing, or everyday living. The oversized garage offers ample storage and workspace, making it ideal for vehicles, hobbies, or projects. With its flexible layout and abundant square footage, this home presents a great opportunity for homeowners or investors alike. Car lift, Hot tub, Walkin Safe. Seller will make no repairs. Bring your vision and make this home your own! Don't miss the opportunity to unlock the potential this property has to offer.
Active
Price cut: $3K (8/12)
$69,000
1324 W 1st St, Anderson, IN 46016
4beds
2,344sqft
Residential, Single Family Residence
Built in 1963
0.3 Acres Lot
$-- Zestimate®
$29/sqft
$-- HOA
What's special
Generous room sizesCar liftHot tub
- 108 days
- 321
- 18
Zillow last checked:
Listing updated:
Listed by:
Heather Surber heather@heathersurberrealty.com,
RE/MAX Real Estate Solutions
Source: MIBOR as distributed by MLS GRID,MLS#: 22108730
Facts & features
Interior
Bedrooms & bathrooms
- Bedrooms: 4
- Bathrooms: 1
- Full bathrooms: 1
- Main level bathrooms: 1
- Main level bedrooms: 1
Primary bedroom
- Level: Main
- Area: 308 Square Feet
- Dimensions: 14x22
Bedroom 2
- Level: Upper
- Area: 220 Square Feet
- Dimensions: 10x22
Bedroom 3
- Level: Upper
- Area: 160 Square Feet
- Dimensions: 10x16
Bedroom 4
- Level: Upper
- Area: 176 Square Feet
- Dimensions: 11x16
Family room
- Features: Other
- Level: Main
- Area: 266 Square Feet
- Dimensions: 14x19
Kitchen
- Features: Other
- Level: Main
- Area: 240 Square Feet
- Dimensions: 12x20
Living room
- Features: Other
- Level: Main
- Area: 240 Square Feet
- Dimensions: 12x20
Heating
- None, Wood Stove
Cooling
- None
Appliances
- Included: Electric Oven, Refrigerator
- Laundry: Laundry Closet
Features
- Attic Access
- Has basement: No
- Attic: Access Only
Interior area
- Total structure area: 2,344
- Total interior livable area: 2,344 sqft
Property
Parking
- Total spaces: 4
- Parking features: Attached
- Attached garage spaces: 4
Features
- Levels: Two,One
- Stories: 1
- Has spa: Yes
- Spa features: Private
Lot
- Size: 0.3 Acres
Details
- Parcel number: 481111104014000003
- Special conditions: As Is
- Horse amenities: None
Construction
Type & style
- Home type: SingleFamily
- Architectural style: Bungalow
- Property subtype: Residential, Single Family Residence
Materials
- Block
- Foundation: Crawl Space
Condition
- New construction: No
- Year built: 1963
Utilities & green energy
- Electric: Circuit Breakers
- Water: Public
Community & HOA
Community
- Subdivision: No Subdivision
HOA
- Has HOA: No
Location
- Region: Anderson
Financial & listing details
- Price per square foot: $29/sqft
- Tax assessed value: $46,000
- Annual tax amount: $438
- Date on market: 6/18/2026
- Cumulative days on market: 86 days
Estimated market value
Not available
Estimated sales range
Not available
$847/mo
Price history
| Date | Event | Price |
|---|---|---|
| 8/12/2026 | Price change | $69,000-4.2%$29/sqft |
Source:  MIBOR as distributed by MLS GRID #22108730 Report a problem MIBOR as distributed by MLS GRID #22108730 Report a problem | ||
| 7/21/2026 | Price change | $72,000-4%$31/sqft |
Source: MIBOR as distributed by MLS GRID #22108730 Report a problem | ||
| 7/16/2026 | Listed for sale | $75,000$32/sqft |
Source: MIBOR as distributed by MLS GRID #22108730 Report a problem | ||
| 7/9/2026 | Pending sale | $75,000$32/sqft |
Source: MIBOR as distributed by MLS GRID #22108730 Report a problem | ||
| 6/18/2026 | Listed for sale | $75,000+127.3%$32/sqft |
Source: MIBOR as distributed by MLS GRID #22108730 Report a problem | ||
| 10/26/2018 | Sold | $33,000-17.3%$14/sqft |
Source: MIBOR as distributed by MLS GRID #21586235 Report a problem | ||
| 9/28/2018 | Price change | $39,900-11.1%$17/sqft |
Source: Starr Real Estate #201834733 Report a problem | ||
| 8/31/2018 | Price change | $44,900-4.5%$19/sqft |
Source: Starr Real Estate #201834733 Report a problem | ||
| 8/3/2018 | Listed for sale | $47,000+7%$20/sqft |
Source: Starr Real Estate #201834733 Report a problem | ||
| 2/17/2018 | Listing removed | $43,911$19/sqft |
Source: Auction.com Report a problem | ||
| 1/19/2018 | Listed for sale | -- |
Source: Auction.com Report a problem | ||
Public tax history
| Year | Property taxes | Tax assessment |
|---|---|---|
| 2025 | $438 +2.8% | $46,000 +10.8% |
| 2024 | $426 -1.4% | $41,500 +5.6% |
| 2023 | $432 +8.5% | $39,300 -1% |
| 2022 | $399 -49.6% | $39,700 +9.1% |
| 2021 | $791 +2.2% | $36,400 +4.6% |
| 2020 | $774 +24.7% | $34,800 +2.4% |
| 2019 | $621 +15.4% | $34,000 +26.4% |
| 2018 | $538 | $26,900 |
| 2017 | $538 +21.2% | $26,900 |
| 2016 | $444 | $26,900 +23.4% |
| 2014 | -- | $21,800 -14.2% |
| 2013 | -- | $25,400 +1.6% |
| 2012 | -- | $25,000 -7.4% |
| 2011 | -- | $27,000 |
| 2010 | -- | $27,000 -0.7% |
| 2009 | -- | $27,200 |
Find assessor info on the county website
Monthly payment
Est. payment
Payment breakdown
Explore the cost of this home by adjusting the details. Changes won't be saved.Climate risks
Neighborhood: 46016
Nearby schools
Schools provided by the listing agent
- Middle: Highland Middle School
Source: MIBOR as distributed by MLS GRID. This data may not be complete. We recommend contacting the local school district to confirm school assignments for this home.
Similar homes
- $68,0003 bd1 ba1.2k sqft2202 Columbus Ave, Anderson, IN 46016Active
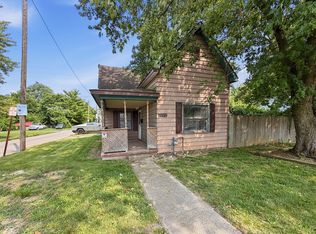 MLS ID #22120419, Terry Young, Red Bridge Real Estate. MIBOR as distributed by MLS GRID
 - $71,5004 bd1 ba2.1k sqft727 W 9th St, Anderson, IN 46016Active
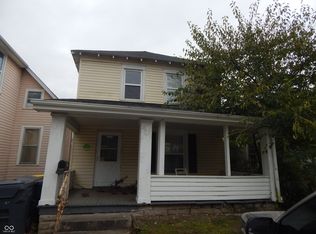 MLS ID #22074791, Samuel Barron, Barron Property Services. MIBOR as distributed by MLS GRID
 - $65,0003 bd1 ba1.9k sqft1132 Manor Ct, Anderson, IN 46016Active
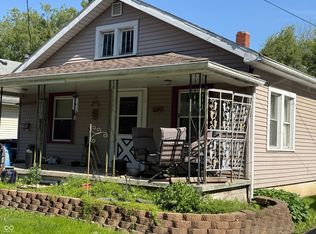 MLS ID #22101532, Taylor Licht, RE/MAX Complete. MIBOR as distributed by MLS GRID
 - $--3 bd1 ba1.5k sqft1825 Noble St, Anderson, IN 46016Auction
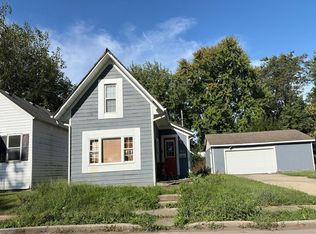 Auction.com 2
