Looking for your next project? Discover the enduring character in this single-family home in a quiet community. This 1.5-story home represents a classic architectural era, offering a distinct opportunity to own a property defined by its timeless structure and long-standing presence in the community. The two bedrooms provide flexible spaces for rest or personal use, allowing for easy configuration to suit individual lifestyle needs. Complementing the living quarters, the single full bathroom serves as a functional and central component of the home's layout. The large backyard provides a manageable outdoor space that balances the 1.5-story footprint of the house with room for exterior activities. This combination of interior living area and surrounding land offers a practical canvas for those looking to personalize their environment both inside and out.
Active
Price cut: $10K (10/27)
$45,000
1319 Chester St, Anderson, IN 46012
2beds
1,260sqft
Residential, Single Family Residence
Built in 1939
6,969 Square Feet Lot
$-- Zestimate®
$36/sqft
$-- HOA
What's special
- 31 days
- 721
- 38
Zillow last checked:
Listing updated:
Listed by:
Randy Placencia randy@redbridgerealestate.com,
Red Bridge Real Estate
Source: MIBOR as distributed by MLS GRID,MLS#: 22132402
Facts & features
Interior
Bedrooms & bathrooms
- Bedrooms: 2
- Bathrooms: 1
- Full bathrooms: 1
- Main level bathrooms: 1
- Main level bedrooms: 1
Primary bedroom
- Level: Main
- Area: 108 Square Feet
- Dimensions: 9x12
Bedroom 2
- Level: Upper
- Area: 135 Square Feet
- Dimensions: 9x15
Dining room
- Level: Main
- Area: 90 Square Feet
- Dimensions: 10x9
Kitchen
- Level: Main
- Area: 66 Square Feet
- Dimensions: 6x11
Laundry
- Features: Other
- Level: Main
- Area: 63 Square Feet
- Dimensions: 7x9
Living room
- Level: Main
- Area: 156 Square Feet
- Dimensions: 12x13
Heating
- Electric, Baseboard
Cooling
- None
Appliances
- Included: Refrigerator
- Laundry: Laundry Room
Features
- Attic Access
- Has basement: No
- Attic: Access Only
Interior area
- Total structure area: 1,260
- Total interior livable area: 1,260 sqft
Property
Features
- Levels: One and One Half
- Stories: 1
- Has view: Yes
- View description: Trees/Woods
Lot
- Size: 6,969 Square Feet
Details
- Parcel number: 481217200219000003
- Special conditions: As Is
- Horse amenities: None
Construction
Type & style
- Home type: SingleFamily
- Architectural style: Bungalow
- Property subtype: Residential, Single Family Residence
Materials
- Aluminum Siding
- Foundation: Crawl Space
Condition
- New construction: No
- Year built: 1939
Utilities & green energy
- Water: Public
Community & HOA
Community
- Subdivision: No Subdivision
HOA
- Has HOA: No
Location
- Region: Anderson
Financial & listing details
- Price per square foot: $36/sqft
- Tax assessed value: $36,500
- Annual tax amount: $804
- Date on market: 10/20/2026
- Cumulative days on market: 33 days
Estimated market value
Not available
Estimated sales range
Not available
Not available
Price history
| Date | Event | Price |
|---|---|---|
| 10/27/2026 | Price change | $45,000-18.2%$36/sqft |
Source:  MIBOR as distributed by MLS GRID #22132402 Report a problem | ||
| 10/20/2026 | Listed for sale | $55,000$44/sqft |
Source: MIBOR as distributed by MLS GRID #22132402 Report a problem | ||
Public tax history
| Year | Property taxes | Tax assessment |
|---|---|---|
| 2025 | $609 +7.6% | $36,500 +33.2% |
| 2024 | $566 -0.4% | $27,400 +8.3% |
| 2023 | $568 +6.6% | $25,300 -0.4% |
| 2022 | $533 -0.4% | $25,400 -1.9% |
| 2021 | $535 +2% | $25,900 +9.3% |
| 2020 | $525 -9.1% | $23,700 +2.2% |
| 2019 | $577 +15.9% | $23,200 -7.2% |
| 2018 | $498 +37.6% | $25,000 +0.4% |
| 2017 | $362 | $24,900 +37.6% |
| 2016 | $362 +1.1% | $18,100 +1.1% |
| 2014 | $358 | $17,900 |
| 2013 | $358 +1.1% | $17,900 +1.1% |
| 2012 | $354 | $17,700 -4.8% |
| 2011 | -- | $18,600 -8.8% |
| 2010 | $408 -49.8% | $20,400 -24.7% |
| 2009 | $813 | $27,100 -15.3% |
| 2006 | -- | $32,000 +4.9% |
| 2005 | -- | $30,500 |
Find assessor info on the county website
Monthly payment
Est. payment
Payment breakdown
Explore the cost of this home by adjusting the details. Changes won't be saved.Climate risks
Neighborhood: 46012
Nearby schools
Schools provided by the listing agent
- Middle: Highland Middle School
Source: MIBOR as distributed by MLS GRID. This data may not be complete. We recommend contacting the local school district to confirm school assignments for this home.


Similar homes
- $39,0002 bd1 ba1k sqft714 Central Ave, Anderson, IN 46012Auction
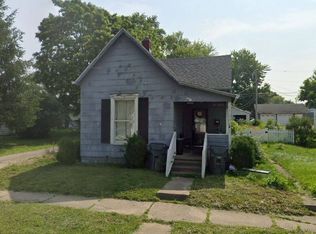 MLS ID #11950043, Brian Brockman, Williams & Williams Real Estate Auctions. My State MLS
- $59,5002 bd2 ba1.4k sqft2213 E 5th St, Anderson, IN 46012Active
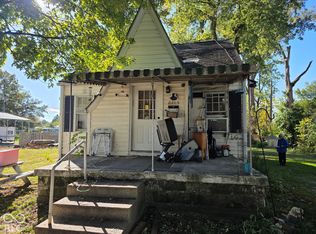 MLS ID #22135402, Todd Rafalski, Real Broker, LLC. MIBOR as distributed by MLS GRID
- $57,9002 bd1 ba1k sqft1705 Johnson Ave, Anderson, IN 46016Active
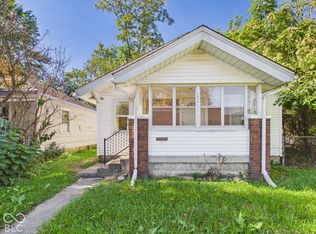 MLS ID #22125662, Nicholas Rodgers, RE/MAX Real Estate Solutions. MIBOR as distributed by MLS GRID
- $47,5002 bd1 ba975 sqft1610 Central Ave, Anderson, IN 46016Active
 MLS ID #22112163, Jonathan Hopson, F.C. Tucker Company. MIBOR as distributed by MLS GRID
