Attention investors seeking immediate cash flow and strong yield! Located at 1502 Cedar St, Anderson, IN, this single-family investment opportunity is offered at an attractive entry price of $70,000. Featuring 2 spacious bedrooms, 1 full bathroom, 1,104 square feet of main-floor living space, and a 563-square-foot unfinished basement, this property delivers a functional layout on a level 0.15-acre lot equipped with a classic covered front porch and a 120-square-foot detached storage shed. The property's central location provides tenants with convenient access to key local attractions, including Anderson University, the historic Paramount Theatre, Mounds State Park, Anderson Speedway, and Harrah's Hoosier Park Racing & Casino. The property is currently tenant-occupied and producing steady rental income of $825 per month, with a lease in place through April 27, 2027. This property easily satisfies the investor-favorite 1% rule, making it an ideal cash-flowing asset right out of the gate. For an investor, this in-place lease means instant, turn-key cash flow from the day of closing with zero initial vacancy, zero advertising expenses, and no tenant-placement hassle. Having a reliable tenant locked in through Spring 2027 provides long-term stability and predictable income to cover your investment. Paired with low annual property taxes of roughly $491 per year, this home keeps your holding costs low and your net margins high. When the lease expires in April 2027, you retain complete strategic flexibility: you can choose to sign a lease renewal, adjust rents upward to capture future market growth, or perform selective cosmetic updates to boost forced equity and long-term appreciation. Whether you are expanding an established rental portfolio or securing your first income property, 1502 Cedar St combines a low entry price, minimal holding overhead, strong 1% rule performance, and guaranteed day-one returns. Schedule your showing today to add this turn-key cash genera
Active
Price cut: $5K (9/26)
$65,000
1502 Cedar St, Anderson, IN 46016
2beds
1,667sqft
Residential, Single Family Residence
Built in 1929
6,534 Square Feet Lot
$-- Zestimate®
$39/sqft
$-- HOA
What's special
Classic covered front porch
- 52 days
- 275
- 25
Zillow last checked:
Listing updated:
Listed by:
John-Thomas Bell jtbell@truebloodre.com,
Trueblood Real Estate
Source: MIBOR as distributed by MLS GRID,MLS#: 22119004
Facts & features
Interior
Bedrooms & bathrooms
- Bedrooms: 2
- Bathrooms: 1
- Full bathrooms: 1
- Main level bathrooms: 1
- Main level bedrooms: 2
Primary bedroom
- Level: Main
- Area: 182 Square Feet
- Dimensions: 14x13
Bedroom 2
- Level: Main
- Area: 143 Square Feet
- Dimensions: 13x11
Bonus room
- Level: Main
- Area: 143 Square Feet
- Dimensions: 13x11
Kitchen
- Level: Main
- Area: 210 Square Feet
- Dimensions: 15x14
Living room
- Level: Main
- Area: 208 Square Feet
- Dimensions: 16x13
Heating
- Forced Air
Cooling
- Window Unit(s)
Appliances
- Included: Microwave, Electric Oven, Washer, Refrigerator, Dryer
- Laundry: Laundry Room
Features
- Attic Access, High Speed Internet
- Has basement: Yes
- Attic: Access Only
Interior area
- Total structure area: 1,667
- Total interior livable area: 1,667 sqft
- Finished area below ground: 191
Property
Features
- Levels: One
- Stories: 1
- Has view: Yes
- View description: Trees/Woods
Lot
- Size: 6,534 Square Feet
Details
- Parcel number: 481114104038000003
- Horse amenities: None
Construction
Type & style
- Home type: SingleFamily
- Architectural style: Bungalow
- Property subtype: Residential, Single Family Residence
Materials
- Wood Siding
- Foundation: Block
Condition
- New construction: No
- Year built: 1929
Utilities & green energy
- Water: Public
Community & HOA
Community
- Security: Smoke Detector(s)
- Subdivision: Hazelwood
HOA
- Has HOA: No
Location
- Region: Anderson
Financial & listing details
- Price per square foot: $39/sqft
- Tax assessed value: $22,300
- Annual tax amount: $492
- Date on market: 8/8/2026
- Cumulative days on market: 56 days
Estimated market value
Not available
Estimated sales range
Not available
Not available
Price history
| Date | Event | Price |
|---|---|---|
| 9/26/2026 | Price change | $65,000-7.1%$39/sqft |
Source:  MIBOR as distributed by MLS GRID #22119004 Report a problem MIBOR as distributed by MLS GRID #22119004 Report a problem | ||
| 8/8/2026 | Listed for sale | $70,000-6.7%$42/sqft |
Source: MIBOR as distributed by MLS GRID #22119004 Report a problem | ||
| 5/12/2026 | Listing removed | $825 |
Source: Zillow Rentals Report a problem | ||
| 5/6/2026 | Price change | $825-2.9% |
Source: Zillow Rentals Report a problem | ||
| 3/25/2026 | Price change | $850-2.9%$1/sqft |
Source: Zillow Rentals Report a problem | ||
| 3/19/2026 | Listed for rent | $875$1/sqft |
Source: Zillow Rentals Report a problem | ||
| 1/24/2026 | Listing removed | $875$1/sqft |
Source: Zillow Rentals Report a problem | ||
| 1/13/2026 | Listed for rent | $875+2.9%$1/sqft |
Source: Zillow Rentals Report a problem | ||
| 1/7/2026 | Listing removed | $75,000$45/sqft |
Source: MIBOR as distributed by MLS GRID #22076722 Report a problem | ||
| 12/17/2025 | Listed for sale | $75,000+7786.4%$45/sqft |
Source: MIBOR as distributed by MLS GRID #22076722 Report a problem | ||
| 3/13/2025 | Listing removed | $850$1/sqft |
Source: Zillow Rentals Report a problem | ||
| 3/10/2025 | Listed for rent | $850$1/sqft |
Source: Zillow Rentals Report a problem | ||
| 11/23/2020 | Sold | $951-95.2%$1/sqft |
Source: Public Record Report a problem | ||
| 8/15/2008 | Sold | $20,000$12/sqft |
Source: Public Record Report a problem | ||
Public tax history
| Year | Property taxes | Tax assessment |
|---|---|---|
| 2025 | $456 +7.6% | $22,300 +8.8% |
| 2024 | $424 -1.1% | $20,500 +9% |
| 2023 | $428 +7.3% | $18,800 -1.1% |
| 2022 | $399 -23.7% | $19,000 +8% |
| 2021 | $523 +2.1% | $17,600 -23.5% |
| 2020 | $512 -57.8% | $23,000 +2.2% |
| 2019 | $1,212 +88.4% | $22,500 +7.7% |
| 2018 | $643 +55% | $20,900 +1.5% |
| 2017 | $415 +0.7% | $20,600 |
| 2016 | $412 +1% | $20,600 +1% |
| 2014 | $408 | $20,400 |
| 2013 | $408 +1.5% | $20,400 +1.5% |
| 2012 | $402 | $20,100 -13% |
| 2011 | -- | $23,100 |
| 2010 | $231 +1.5% | $23,100 -1.7% |
| 2009 | $228 | $23,500 -25.9% |
| 2006 | -- | $31,700 +1% |
| 2005 | -- | $31,400 |
Find assessor info on the county website
Monthly payment
Est. payment
Payment breakdown
Explore the cost of this home by adjusting the details. Changes won't be saved.Climate risks
Neighborhood: 46016
Nearby schools
Schools provided by the listing agent
- Middle: Highland Middle School
Source: MIBOR as distributed by MLS GRID. This data may not be complete. We recommend contacting the local school district to confirm school assignments for this home.


Similar homes
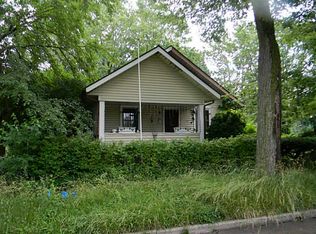
- $65,0002 bd1 ba1.3k sqft2415 Cedar St, Anderson, IN 46016Active
 MLS ID #22119011, John-Thomas Bell, Trueblood Real Estate. MIBOR as distributed by MLS GRID
 - $62,0002 bd1 ba1k sqft1705 Johnson Ave, Anderson, IN 46016Active
 MLS ID #22125662, Nicholas Rodgers, RE/MAX Real Estate Solutions. MIBOR as distributed by MLS GRID
 - $68,0003 bd1 ba1.2k sqft2202 Columbus Ave, Anderson, IN 46016Active
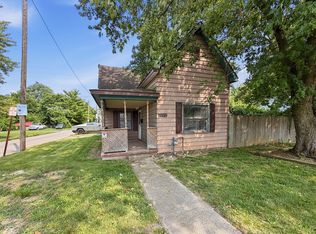 MLS ID #22120419, Terry Young, Red Bridge Real Estate. MIBOR as distributed by MLS GRID
 - $69,9002 bd1 ba1.3k sqft518 Marine Dr, Anderson, IN 46016Active
 MLS ID #22123439, Kelly Johnson, eXp Realty, LLC. MIBOR as distributed by MLS GRID
