INVESTOR ALERT!!! Add to your portfolio with this fully rented, 3 bdrm/1 bath fully updated home! Rents for $875, which falls well within the 1% rule! Long term tenant has already paid for one full year in advance. Detached garage and property sits on 2 parcels. Property being sold in AS IS condition. Great location in downtown Anderson-- very close to the hospital and public transportation routes! Seller would prefer to sell 1920 Main, 1924 Main, & 1928 Main as a package deal! Please see other listings for more details.
Active
$74,900
1924 Main St, Anderson, IN 46016
3beds
840sqft
Residential, Single Family Residence
Built in 1890
2,178 Square Feet Lot
$-- Zestimate®
$89/sqft
$-- HOA
What's special
Detached garageFully updated home
- 24 days
- 286
- 5
Zillow last checked:
Listing updated:
Listed by:
Michelle Frazier michellefrazier@kw.com,
Keller Williams Indy Metro NE
Source: MIBOR as distributed by MLS GRID,MLS#: 22124391
Facts & features
Interior
Bedrooms & bathrooms
- Bedrooms: 3
- Bathrooms: 1
- Full bathrooms: 1
- Main level bathrooms: 1
- Main level bedrooms: 3
Primary bedroom
- Level: Main
- Area: 156 Square Feet
- Dimensions: 13x12
Bedroom 2
- Level: Main
- Area: 126 Square Feet
- Dimensions: 14x9
Bedroom 3
- Level: Main
- Area: 80 Square Feet
- Dimensions: 10x8
Kitchen
- Level: Main
- Area: 130 Square Feet
- Dimensions: 13x10
Laundry
- Level: Main
- Area: 72 Square Feet
- Dimensions: 9x8
Living room
- Level: Main
- Area: 156 Square Feet
- Dimensions: 13x12
Heating
- Forced Air, Natural Gas
Cooling
- None
Appliances
- Included: Gas Oven, Refrigerator
Features
- Eat-in Kitchen
- Has basement: No
Interior area
- Total structure area: 840
- Total interior livable area: 840 sqft
Property
Parking
- Total spaces: 2
- Parking features: Detached
- Garage spaces: 2
Features
- Levels: One
- Stories: 1
- Patio & porch: Covered
Lot
- Size: 2,178 Square Feet
Details
- Has additional parcels: Yes
- Parcel number: 481113402028000003
- Special conditions: As Is
- Horse amenities: None
Construction
Type & style
- Home type: SingleFamily
- Architectural style: Bungalow
- Property subtype: Residential, Single Family Residence
Materials
- Vinyl With Brick
- Foundation: Crawl Space
Condition
- New construction: No
- Year built: 1890
Utilities & green energy
- Water: Public
Community & HOA
Community
- Subdivision: Avondale
HOA
- Has HOA: No
Location
- Region: Anderson
Financial & listing details
- Price per square foot: $89/sqft
- Tax assessed value: $46,200
- Annual tax amount: $1,018
- Date on market: 9/4/2026
- Cumulative days on market: 13 days
Estimated market value
Not available
Estimated sales range
Not available
Not available
Price history
| Date | Event | Price |
|---|---|---|
| 9/4/2026 | Listed for sale | $74,900+17%$89/sqft |
Source:  MIBOR as distributed by MLS GRID #22124391 Report a problem MIBOR as distributed by MLS GRID #22124391 Report a problem | ||
| 3/10/2026 | Listing removed | $64,000$76/sqft |
Source: MIBOR as distributed by MLS GRID #22085537 Report a problem | ||
| 2/26/2026 | Pending sale | $64,000+52.7%$76/sqft |
Source: MIBOR as distributed by MLS GRID #22085537 Report a problem | ||
| 12/18/2008 | Listing removed | $41,900$50/sqft |
Source: RE/MAX of Indiana #MI2813838 Report a problem | ||
| 3/9/2008 | Listed for sale | $41,900$50/sqft |
Source: RE/MAX of Indiana #MI2813838 Report a problem | ||
Public tax history
| Year | Property taxes | Tax assessment |
|---|---|---|
| 2025 | $940 +9.4% | $46,200 +9.2% |
| 2024 | $859 -0.5% | $42,300 +10.2% |
| 2023 | $864 +11.2% | $38,400 -0.5% |
| 2022 | $776 +5.1% | $38,600 +11.9% |
| 2021 | $739 +2.7% | $34,500 +5.5% |
| 2020 | $719 +6.3% | $32,700 +2.8% |
| 2019 | $676 +16.6% | $31,800 +8.5% |
| 2018 | $580 | $29,300 +1% |
| 2017 | $580 -12.7% | $29,000 |
| 2016 | $664 +2.5% | $29,000 -10.5% |
| 2014 | $648 | $32,400 |
| 2013 | $648 +1.3% | $32,400 +1.3% |
| 2012 | $640 | $32,000 -1.8% |
| 2011 | -- | $32,600 -3.6% |
| 2010 | $683 -32.4% | $33,800 +0.3% |
| 2009 | $1,011 | $33,700 -18.2% |
| 2006 | -- | $41,200 -2.1% |
| 2005 | -- | $42,100 |
Find assessor info on the county website
Monthly payment
Est. payment
Payment breakdown
Explore the cost of this home by adjusting the details. Changes won't be saved.Climate risks
Neighborhood: 46016
Nearby schools
Schools provided by the listing agent
- Middle: Highland Middle School
Source: MIBOR as distributed by MLS GRID. This data may not be complete. We recommend contacting the local school district to confirm school assignments for this home.

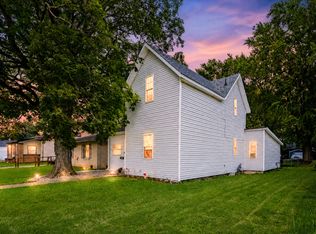
Similar homes
- $68,0003 bd1 ba1.2k sqft2202 Columbus Ave, Anderson, IN 46016Active
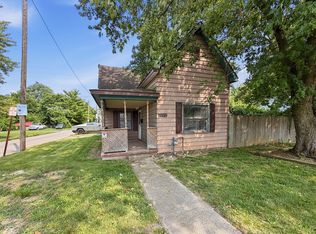 MLS ID #22120419, Terry Young, Red Bridge Real Estate. MIBOR as distributed by MLS GRID
 - $75,0002 bd1 ba672 sqft515 W 29th St, Anderson, IN 46016Active
 MLS ID #22119542, Kelly Church, Epique Inc. MIBOR as distributed by MLS GRID
 - $49,9002 bd1 ba794 sqft1920 Main St, Anderson, IN 46016Active
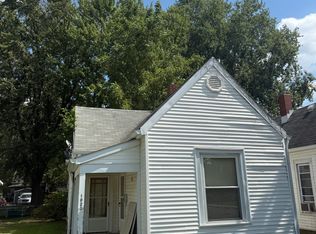 MLS ID #22124359, Michelle Frazier, Keller Williams Indy Metro NE. MIBOR as distributed by MLS GRID
 - $67,7002 bd1 ba934 sqft807 E 27th St, Anderson, IN 46016For Sale
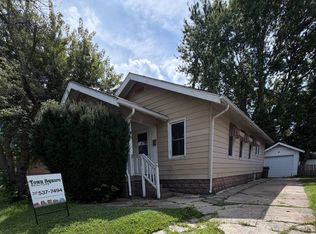 MLS ID #11968940, Karen Duncan, Town Square Realtors. My State MLS
