Discover a charming and inviting home at 3808 Brown St. Built in 1955, this single-family residence, spanning 868 square feet, with a new roof, is ready for immediate enjoyment. This home offers two comfortable bedrooms, providing ample personal space. The single full bathroom is designed for everyday convenience. Additional features include a private yard, perfect for outdoor relaxation and activities, and a dedicated laundry room that simplifies household tasks. To truly appreciate the thoughtful design and comfortable living offered by this property come check it out today! Close to schools, shopping, restaurants, and everything one needs!
Active
Price increase: $10K (9/21)
$119,900
3808 Brown St, Anderson, IN 46013
2beds
868sqft
Residential, Single Family Residence
Built in 1955
4,791 Square Feet Lot
$-- Zestimate®
$138/sqft
$-- HOA
What's special
Two comfortable bedroomsCharming and inviting homePrivate yardDedicated laundry room
- 75 days
- 64
- 6
Zillow last checked:
Listing updated:
Listed by:
Randy Placencia randy@redbridgerealestate.com,
Red Bridge Real Estate
Source: MIBOR as distributed by MLS GRID,MLS#: 22115503
Facts & features
Interior
Bedrooms & bathrooms
- Bedrooms: 2
- Bathrooms: 1
- Full bathrooms: 1
- Main level bathrooms: 1
- Main level bedrooms: 2
Primary bedroom
- Features: Luxury Vinyl Plank
- Level: Main
- Area: 182 Square Feet
- Dimensions: 14x13
Bedroom 2
- Features: Luxury Vinyl Plank
- Level: Main
- Area: 117 Square Feet
- Dimensions: 13x9
Kitchen
- Features: Luxury Vinyl Plank
- Level: Main
- Area: 117 Square Feet
- Dimensions: 13x9
Laundry
- Features: Luxury Vinyl Plank
- Level: Main
- Area: 80 Square Feet
- Dimensions: 10x8
Living room
- Features: Luxury Vinyl Plank
- Level: Main
- Area: 208 Square Feet
- Dimensions: 16x13
Heating
- Forced Air, Natural Gas
Cooling
- Central Air
Appliances
- Included: Gas Water Heater, Gas Oven, Range Hood, Refrigerator, Water Heater
- Laundry: Laundry Room
Features
- Attic Pull Down Stairs, Eat-in Kitchen
- Has basement: No
- Attic: Pull Down Stairs
Interior area
- Total structure area: 868
- Total interior livable area: 868 sqft
Property
Parking
- Total spaces: 1
- Parking features: Detached, Carport
- Garage spaces: 1
- Has carport: Yes
Features
- Levels: One
- Stories: 1
- Patio & porch: Covered, Porch
- Fencing: Fenced,Partial,Gate,Front Yard
- Has view: Yes
- View description: Neighborhood
Lot
- Size: 4,791 Square Feet
- Features: Mature Trees
Details
- Parcel number: 481125201107000003
- Horse amenities: None
Construction
Type & style
- Home type: SingleFamily
- Architectural style: Bungalow
- Property subtype: Residential, Single Family Residence
Materials
- Vinyl Siding
- Foundation: Block
Condition
- Updated/Remodeled
- New construction: No
- Year built: 1955
Utilities & green energy
- Water: Public
Community & HOA
Community
- Security: Smoke Detector(s)
- Subdivision: Crestlawn
HOA
- Has HOA: No
Location
- Region: Anderson
Financial & listing details
- Price per square foot: $138/sqft
- Tax assessed value: $48,200
- Annual tax amount: $1,062
- Date on market: 7/21/2026
- Cumulative days on market: 143 days
Estimated market value
Not available
Estimated sales range
Not available
Not available
Price history
| Date | Event | Price |
|---|---|---|
| 9/21/2026 | Price change | $119,900+9.1%$138/sqft |
Source:  MIBOR as distributed by MLS GRID #22115503 Report a problem MIBOR as distributed by MLS GRID #22115503 Report a problem | ||
| 8/21/2026 | Pending sale | $109,900$127/sqft |
Source: MIBOR as distributed by MLS GRID #22115503 Report a problem | ||
| 8/7/2026 | Price change | $109,900-4.4%$127/sqft |
Source: MIBOR as distributed by MLS GRID #22115503 Report a problem | ||
| 7/21/2026 | Listed for sale | $114,900+53.2%$132/sqft |
Source: MIBOR as distributed by MLS GRID #22115503 Report a problem | ||
| 6/2/2026 | Sold | $75,000-7.9%$86/sqft |
Source: MIBOR as distributed by MLS GRID #22081392 Report a problem | ||
| 5/14/2026 | Pending sale | $81,400$94/sqft |
Source: MIBOR as distributed by MLS GRID #22081392 Report a problem | ||
| 5/8/2026 | Price change | $81,400-1.2%$94/sqft |
Source: MIBOR as distributed by MLS GRID #22081392 Report a problem | ||
| 4/24/2026 | Price change | $82,400-1.2%$95/sqft |
Source: MIBOR as distributed by MLS GRID #22081392 Report a problem | ||
| 4/10/2026 | Listed for sale | $83,400$96/sqft |
Source: MIBOR as distributed by MLS GRID #22081392 Report a problem | ||
| 3/30/2026 | Pending sale | $83,400$96/sqft |
Source: MIBOR as distributed by MLS GRID #22081392 Report a problem | ||
| 3/23/2026 | Price change | $83,400-0.6%$96/sqft |
Source: MIBOR as distributed by MLS GRID #22081392 Report a problem | ||
| 3/12/2026 | Price change | $83,900-1.2%$97/sqft |
Source: MIBOR as distributed by MLS GRID #22081392 Report a problem | ||
| 1/27/2026 | Listed for sale | $84,900$98/sqft |
Source: MIBOR as distributed by MLS GRID #22081392 Report a problem | ||
Public tax history
| Year | Property taxes | Tax assessment |
|---|---|---|
| 2025 | $991 +8.3% | $48,200 +8.1% |
| 2024 | $915 +1.2% | $44,600 +9% |
| 2023 | $904 +8% | $40,900 +1.2% |
| 2022 | $837 +4.7% | $40,400 +8.6% |
| 2021 | $800 +2.5% | $37,200 +5.1% |
| 2020 | $780 +5.6% | $35,400 +2.6% |
| 2019 | $739 +16.1% | $34,500 +7.8% |
| 2018 | $636 | $32,000 +0.6% |
| 2017 | $636 -3.9% | $31,800 |
| 2016 | $662 +3.4% | $31,800 -0.6% |
| 2014 | $640 | $32,000 |
| 2013 | $640 -12.1% | $32,000 -12.1% |
| 2012 | $728 | $36,400 -4.5% |
| 2011 | -- | $38,100 +54.3% |
| 2010 | $494 -47.2% | $24,700 -20.8% |
| 2009 | $936 | $31,200 +25.3% |
| 2006 | -- | $24,900 -51.3% |
| 2005 | -- | $51,100 |
Find assessor info on the county website
Monthly payment
Est. payment
Payment breakdown
Explore the cost of this home by adjusting the details. Changes won't be saved.Climate risks
Neighborhood: 46013
Nearby schools
Schools provided by the listing agent
- Elementary: Erskine Elementary School
- Middle: Highland Middle School
- High: Anderson High School
Source: MIBOR as distributed by MLS GRID. This data may not be complete. We recommend contacting the local school district to confirm school assignments for this home.
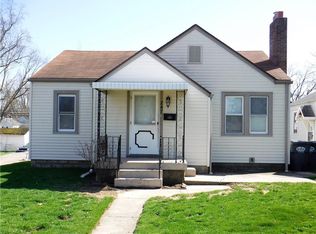
Similar homes
- $119,0002 bd1 ba800 sqft3729 Burton Pl, Anderson, IN 46013Active
 MLS ID #22115109, Sheri Hiestand, Berkshire Hathaway Home. MIBOR as distributed by MLS GRID
 - $124,9002 bd1 ba884 sqft3611 E Lynn St, Anderson, IN 46013Active
 MLS ID #22115785, Sky Estes, RE/MAX Real Estate Solutions. MIBOR as distributed by MLS GRID
 - $112,0002 bd1 ba800 sqft3710 Saint Charles St, Anderson, IN 46013Active
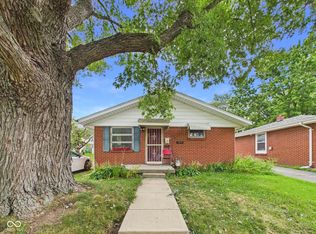 MLS ID #22117043, Micah Wright, RE/MAX Real Estate Solutions. MIBOR as distributed by MLS GRID
 - $99,0002 bd1 ba875 sqft321 E 39th St, Anderson, IN 46013Active
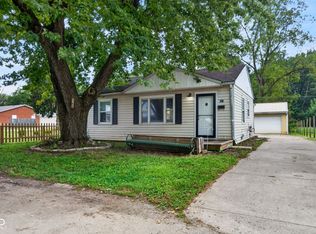 MLS ID #22125715, Levi Cromer, Trueblood Real Estate. MIBOR as distributed by MLS GRID
