Welcome home to this cozy 2-bedroom, 1-bath home offering comfortable living spaces and several recent updates! Relax on the inviting covered front porch before stepping inside to a spacious living room that flows into the dining area, along with an additional flex space perfect for a home office, gaming room, or hobby area. The spacious kitchen offers plenty of room for everyday cooking, while two generously sized bedrooms and an updated bathroom complete the main living areas. Toward the back of the home, you’ll find a convenient laundry/utility room with access to the back deck and detached garage. Recent updates include vinyl plank flooring, fresh paint, mini-split units, a new main sewer line, updated plumbing, and electrical. Immediate possession is available! Property is being sold as-is. Buyer/Buyer’s Agent to verify any and all measurements and school information. Please provide pre-approval or proof of funds with all offers.
Active
$110,000
2015 McKinley St, Anderson, IN 46016
2beds
958sqft
Single Family Residence
Built in 1895
5,227 Square Feet Lot
$105,300 Zestimate®
$--/sqft
$-- HOA
What's special
Detached garageBack deckInviting covered front porchTwo generously sized bedroomsUpdated bathroomFresh paintMini-split units
- 37 days
- 127
- 18
Zillow last checked:
Listing updated:
Listed by:
Alexis Johnson Cell:765-618-6367,
Nicholson Realty 2.0 LLC
Source: IRMLS,MLS#: 202635253
Facts & features
Interior
Bedrooms & bathrooms
- Bedrooms: 2
- Bathrooms: 1
- Full bathrooms: 1
- Main level bedrooms: 2
Bedroom 1
- Level: Main
Bedroom 2
- Level: Main
Dining room
- Level: Main
- Area: 48
- Dimensions: 8 x 6
Kitchen
- Level: Main
- Area: 144
- Dimensions: 12 x 12
Living room
- Level: Main
- Area: 240
- Dimensions: 20 x 12
Heating
- Other
Cooling
- Multi Units
Appliances
- Included: Range/Oven Hook Up Elec, Refrigerator, Electric Range, Electric Water Heater
- Laundry: Electric Dryer Hookup, Main Level, Washer Hookup
Features
- Ceiling Fan(s), Laminate Counters, Eat-in Kitchen, Tub/Shower Combination
- Flooring: Vinyl
- Basement: Crawl Space,Partial,Unfinished
- Has fireplace: No
Interior area
- Total structure area: 1,504
- Total interior livable area: 958 sqft
- Finished area above ground: 958
- Finished area below ground: 0
Video & virtual tour
Property
Parking
- Total spaces: 3
- Parking features: Detached
- Garage spaces: 3
Features
- Levels: One
- Stories: 1
- Patio & porch: Deck, Porch Covered
- Exterior features: Fire Pit
Lot
- Size: 5,227 Square Feet
- Dimensions: 44x133
- Features: Level, City/Town/Suburb
Details
- Parcel number: 481218302076.000003
Construction
Type & style
- Home type: SingleFamily
- Property subtype: Single Family Residence
Materials
- Vinyl Siding
- Roof: Asphalt
Condition
- New construction: No
- Year built: 1895
Utilities & green energy
- Sewer: City
- Water: City
Community & HOA
Community
- Subdivision: None
Location
- Region: Anderson
Financial & listing details
- Tax assessed value: $62,900
- Annual tax amount: $1,751
- Date on market: 8/27/2026
- Listing terms: Cash,Conventional
Estimated market value
$105,300
$100,000 - $111,000
$935/mo
Price history
| Date | Event | Price |
|---|---|---|
| 8/27/2026 | Listed for sale | $110,000+267.9% |
Source:  IRMLS #202635253 Report a problem IRMLS #202635253 Report a problem | ||
| 1/1/2019 | Listing removed | $29,900$31/sqft |
Source: MIBOR REALTOR Association #21586709 Report a problem | ||
| 8/14/2018 | Listed for sale | $29,900+298.7%$31/sqft |
Source: MIBOR REALTOR Association #21586709 Report a problem | ||
| 3/10/2017 | Sold | $7,500-37.5%$8/sqft |
Source:  MIBOR as distributed by MLS GRID #21454565 Report a problem MIBOR as distributed by MLS GRID #21454565 Report a problem | ||
| 12/5/2016 | Price change | $12,000+20%$13/sqft |
Source: Bill Brogdon Realty #21454565 Report a problem | ||
| 11/24/2016 | Listed for sale | $10,000+1%$10/sqft |
Source: Bill Brogdon Realty #21454565 Report a problem | ||
| 7/9/2013 | Sold | $9,900$10/sqft |
Source: MIBOR as distributed by MLS GRID #21214448 Report a problem | ||
| 6/25/2013 | Pending sale | $9,900$10/sqft |
Source: RE/MAX Real Estate Groups #21214448 Report a problem | ||
| 4/5/2013 | Price change | $9,900-50.3%$10/sqft |
Source: RE/MAX Real Estate Groups #21214448 Report a problem | ||
| 3/8/2013 | Price change | $19,900-33.4%$21/sqft |
Source: RE/MAX Real Estate Groups #21214448 Report a problem | ||
| 2/6/2013 | Listed for sale | $29,900+193.1%$31/sqft |
Source: RE/MAX Real Estate Groups #21214448 Report a problem | ||
| 1/25/2013 | Sold | $10,200$11/sqft |
Source: Public Record Report a problem | ||
Public tax history
| Year | Property taxes | Tax assessment |
|---|---|---|
| 2025 | $1,240 +9.3% | $61,200 +9.7% |
| 2024 | $1,134 -0.6% | $55,800 +10.1% |
| 2023 | $1,141 +8.8% | $50,700 -0.6% |
| 2022 | $1,049 +4.1% | $51,000 +9.4% |
| 2021 | $1,008 +2.7% | $46,600 +4.5% |
| 2020 | $982 +41.3% | $44,600 +2.8% |
| 2019 | $695 +132.4% | $43,400 +44.2% |
| 2018 | $299 -51.9% | $30,100 +0.7% |
| 2017 | $621 +112% | $29,900 |
| 2016 | $293 -65.2% | $29,900 -29% |
| 2014 | $842 | $42,100 |
| 2013 | $842 +188.2% | $42,100 +0.7% |
| 2012 | $292 | $41,800 +9.1% |
| 2011 | -- | $38,300 |
| 2010 | $294 +13.4% | $38,300 |
| 2009 | $259 | $38,300 +7.9% |
| 2006 | -- | $35,500 +3.5% |
| 2005 | -- | $34,300 |
Find assessor info on the county website
Monthly payment
Est. payment
Payment breakdown
Explore the cost of this home by adjusting the details. Changes won't be saved.Climate risks
Neighborhood: 46016
Nearby schools
Schools provided by the listing agent
- Elementary: Valley Grove
- Middle: Highland
- High: Anderson
- District: Anderson Community
Source: IRMLS. This data may not be complete. We recommend contacting the local school district to confirm school assignments for this home.
Similar homes

- $109,9002 bd1 ba1k sqft415 E 15th St, Anderson, IN 46016Active
 MLS ID #22099351, Barry Hines, Realty Wealth Advisors. MIBOR as distributed by MLS GRID
 - $100,0002 bd1 ba924 sqft220 E 29th St, Anderson, IN 46016Active
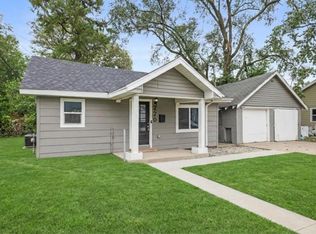 MLS ID #22126548, Ashley Lee, eXp Realty LLC. MIBOR as distributed by MLS GRID
 - $129,9003 bd1 ba1k sqft2408 Pearl St, Anderson, IN 46016Active
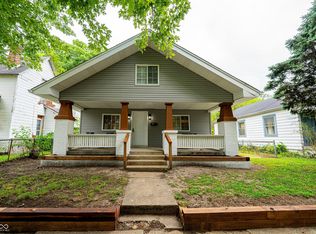 MLS ID #22120636, Bronwyn Wuthrich, NextHome Elite Real Estate. MIBOR as distributed by MLS GRID
 - $109,9002 bd1 ba682 sqft1815 Fulton St, Anderson, IN 46016Active
 MLS ID #22107628, Barry Hines, Realty Wealth Advisors. MIBOR as distributed by MLS GRID
