A fresh start, a place to call your own, and room to make it yours. Welcome to W 5th Street, where simplicity and possibility come together. This cozy two-bedroom home offers the comforts of everyday living, with a garage, private driveway, and an open layout ready for your personal touch. Whether your vision is a cozy retreat, a space to settle into, or simply somewhere that feels like yours, there's plenty of opportunity to bring it to life. The essentials are already in place, and you can live comfortably while you make this easy space your own!
Active
$108,000
1426 W 5th St, Anderson, IN 46016
2beds
1,224sqft
Residential, Single Family Residence
Built in 1954
6,534 Square Feet Lot
$102,400 Zestimate®
$88/sqft
$-- HOA
What's special
Private drivewayCozy two-bedroom homeComforts of everyday livingOpen layout
- 14 days
- 150
- 13
Likely to sell faster than
Zillow last checked:
Listing updated:
Listed by:
Ashley Short ashort@callcarpenter.com,
Carpenter, REALTORS®,
Brittany Coffman,
Carpenter, REALTORS®
Source: MIBOR as distributed by MLS GRID,MLS#: 22135210
Facts & features
Interior
Bedrooms & bathrooms
- Bedrooms: 2
- Bathrooms: 1
- Full bathrooms: 1
- Main level bathrooms: 1
- Main level bedrooms: 2
Primary bedroom
- Level: Main
- Area: 100 Square Feet
- Dimensions: 10x10
Bedroom 2
- Level: Main
- Area: 100 Square Feet
- Dimensions: 10x10
Kitchen
- Features: Luxury Vinyl Plank
- Level: Main
- Area: 252 Square Feet
- Dimensions: 14x18
Living room
- Level: Main
- Area: 224 Square Feet
- Dimensions: 14x16
Heating
- Forced Air
Cooling
- Window Unit(s)
Appliances
- Included: Microwave, Electric Oven, Water Heater, Washer, Refrigerator, Dryer, Gas Water Heater, Dishwasher
- Laundry: Laundry Closet, Main Level
Features
- Basement: Unfinished
Interior area
- Total structure area: 1,224
- Total interior livable area: 1,224 sqft
- Finished area below ground: 0
Video & virtual tour
Property
Parking
- Total spaces: 1
- Parking features: Detached
- Garage spaces: 1
Features
- Levels: One
- Stories: 1
- Patio & porch: Covered
Lot
- Size: 6,534 Square Feet
- Features: City Lot
Details
- Parcel number: 481111402094000003
- Horse amenities: None
Construction
Type & style
- Home type: SingleFamily
- Architectural style: Traditional
- Property subtype: Residential, Single Family Residence
Materials
- Wood Siding
- Foundation: Block
Condition
- New construction: No
- Year built: 1954
Utilities & green energy
- Water: Public
Community & HOA
Community
- Security: Smoke Detector(s)
- Subdivision: Evalyn
HOA
- Has HOA: No
Location
- Region: Anderson
Financial & listing details
- Price per square foot: $88/sqft
- Tax assessed value: $31,700
- Annual tax amount: $308
- Date on market: 11/5/2026
- Cumulative days on market: 16 days
Estimated market value
$102,400
$95,000 - $108,000
$1,235/mo
Price history
| Date | Event | Price |
|---|---|---|
| 11/5/2026 | Listed for sale | $108,000+990.9%$88/sqft |
Source:  MIBOR as distributed by MLS GRID #22135210 Report a problem | ||
| 5/20/2015 | Listing removed | $9,900$8/sqft |
Source: Wood Realty Group #21335510 Report a problem | ||
| 5/11/2015 | Pending sale | $9,900$8/sqft |
Source: Wood Realty Group #21335510 Report a problem | ||
| 2/10/2015 | Listed for sale | $9,900-22%$8/sqft |
Source: Wood Realty Group #21335510 Report a problem | ||
| 10/6/2010 | Sold | $12,690-30.2%$10/sqft |
Source: Public Record Report a problem | ||
| 11/21/2008 | Sold | $18,175+55.7%$15/sqft |
Source: Public Record Report a problem | ||
| 2/24/2006 | Sold | $11,673$10/sqft |
Source: Public Record Report a problem | ||
Public tax history
| Year | Property taxes | Tax assessment |
|---|---|---|
| 2025 | $308 +8.8% | $31,700 +8.6% |
| 2024 | $283 -0.1% | $29,200 +9% |
| 2023 | $283 +7.8% | $26,800 +0.4% |
| 2022 | $263 +4.4% | $26,700 +8.1% |
| 2021 | $252 +2.1% | $24,700 +4.7% |
| 2020 | $247 +6.2% | $23,600 +2.2% |
| 2019 | $232 | $23,100 +7.4% |
| 2018 | -- | $21,500 +0.5% |
| 2017 | -- | $21,400 |
| 2016 | -- | $21,400 -17.4% |
| 2014 | $518 | $25,900 |
| 2013 | $518 +0.8% | $25,900 +0.8% |
| 2012 | $514 | $25,700 -14% |
| 2011 | -- | $29,900 |
| 2010 | $299 +1.9% | $29,900 -1.3% |
| 2009 | $293 | $30,300 -17.2% |
| 2006 | -- | $36,600 -4.9% |
| 2005 | -- | $38,500 |
Find assessor info on the county website
Monthly payment
Est. payment
Payment breakdown
Explore the cost of this home by adjusting the details. Changes won't be saved.Climate risks
Neighborhood: 46016
Nearby schools
Schools provided by the listing agent
- Middle: Highland Middle School
Source: MIBOR as distributed by MLS GRID. This data may not be complete. We recommend contacting the local school district to confirm school assignments for this home.


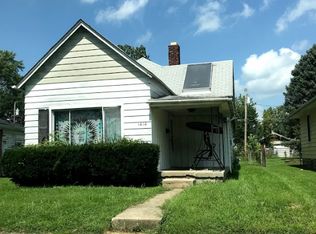
Similar homes
- $135,0003 bd2 ba1.2k sqft1403 W 3rd St, Anderson, IN 46016Active
 MLS ID #22106205, Erica Combs, RE/MAX Real Estate Solutions. MIBOR as distributed by MLS GRID
- $112,4002 bd1 ba832 sqft2440 Brown St, Anderson, IN 46016For Sale
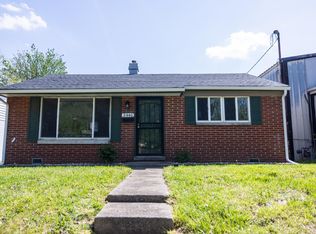 MLS ID #202641833, Erin Phillips, RE/MAX Real Estate Groups. IRMLS
- $112,4003 bd1 ba1.6k sqft2828 Lincoln St, Anderson, IN 46016Active
 MLS ID #22081712, Nicholas Rodgers, RE/MAX Real Estate Solutions. MIBOR as distributed by MLS GRID
- $115,0002 bd1 ba1.2k sqft2521 Mounds Rd, Anderson, IN 46016Active
 MLS ID #22112667, Carol Miller, Engel & Volkers. MIBOR as distributed by MLS GRID
