Discover a charming single-family residence at 2509 Lincoln ST, ANDERSON, IN, a delightful bungalow built in 1925. This inviting home, spanning 936 square feet of living space, is ready for you to move in and begin your next chapter. The property offers two comfortable bedrooms, providing ample private space. A full bathroom ensures convenience and functionality for daily living. Outside, the property features a private yard, perfect for relaxation or entertaining, and a welcoming porch that invites you to enjoy the outdoors. This single-story home offers an exceptional opportunity to embrace a comfortable and convenient lifestyle. Great turnkey investment property!
Active
Price cut: $8K (7/20)
$99,900
2509 Lincoln St, Anderson, IN 46016
2beds
1,733sqft
Residential, Single Family Residence
Built in 1925
5,227 Square Feet Lot
$-- Zestimate®
$58/sqft
$-- HOA
What's special
Welcoming porchTwo comfortable bedroomsPrivate yard
- 107 days
- 142
- 24
Zillow last checked:
Listing updated:
Listed by:
Tiffany Lamorand tiffany.lamorand@talktotucker.com,
F.C. Tucker Company
Source: MIBOR as distributed by MLS GRID,MLS#: 22110168
Facts & features
Interior
Bedrooms & bathrooms
- Bedrooms: 2
- Bathrooms: 1
- Full bathrooms: 1
- Main level bathrooms: 1
- Main level bedrooms: 2
Primary bedroom
- Level: Main
- Area: 99 Square Feet
- Dimensions: 11x9
Bedroom 2
- Level: Main
- Area: 144 Square Feet
- Dimensions: 12x12
Kitchen
- Features: Other
- Level: Main
- Area: 132 Square Feet
- Dimensions: 12x11
Living room
- Level: Main
- Area: 156 Square Feet
- Dimensions: 12x13
Heating
- Baseboard, Natural Gas
Cooling
- Central Air
Appliances
- Included: Other
Features
- Windows: Wood Work Painted
- Has basement: Yes
Interior area
- Total structure area: 1,733
- Total interior livable area: 1,733 sqft
- Finished area below ground: 0
Property
Features
- Levels: One
- Stories: 1
Lot
- Size: 5,227 Square Feet
Details
- Parcel number: 481124201108000003
- Horse amenities: None
Construction
Type & style
- Home type: SingleFamily
- Architectural style: Bungalow
- Property subtype: Residential, Single Family Residence
Materials
- Wood Siding
- Foundation: Block
Condition
- New construction: No
- Year built: 1925
Utilities & green energy
- Water: Public
Community & HOA
Community
- Subdivision: Arlington
HOA
- Has HOA: No
Location
- Region: Anderson
Financial & listing details
- Price per square foot: $58/sqft
- Tax assessed value: $85,900
- Annual tax amount: $618
- Date on market: 6/26/2026
- Cumulative days on market: 51 days
Estimated market value
Not available
Estimated sales range
Not available
$943/mo
Price history
| Date | Event | Price |
|---|---|---|
| 7/20/2026 | Price change | $99,900-7.4%$58/sqft |
Source:  MIBOR as distributed by MLS GRID #22110168 Report a problem MIBOR as distributed by MLS GRID #22110168 Report a problem | ||
| 6/26/2026 | Listed for sale | $107,900+23.3%$62/sqft |
Source: MIBOR as distributed by MLS GRID #22110168 Report a problem | ||
| 5/14/2024 | Sold | $87,500$50/sqft |
Source: MIBOR as distributed by MLS GRID #21969794 Report a problem | ||
| 4/5/2024 | Pending sale | $87,500$50/sqft |
Source: MIBOR as distributed by MLS GRID #21969794 Report a problem | ||
| 3/21/2024 | Listed for sale | $87,500+71.6%$50/sqft |
Source: MIBOR as distributed by MLS GRID #21969794 Report a problem | ||
| 11/16/2021 | Sold | $51,000$29/sqft |
Source: MIBOR as distributed by MLS GRID #21812752 Report a problem | ||
| 9/14/2021 | Pending sale | $51,000$29/sqft |
Source: MIBOR as distributed by MLS GRID #21812752 Report a problem | ||
| 9/14/2021 | Listed for sale | $51,000$29/sqft |
Source: MIBOR as distributed by MLS GRID #21812752 Report a problem | ||
Public tax history
| Year | Property taxes | Tax assessment |
|---|---|---|
| 2025 | $618 -48.2% | $85,900 +46.8% |
| 2024 | $1,192 +0.2% | $58,500 +9.8% |
| 2023 | $1,190 +8.2% | $53,300 +0.2% |
| 2022 | $1,100 -0.8% | $53,200 +8.8% |
| 2021 | $1,109 +2.4% | $48,900 -0.4% |
| 2020 | $1,083 +1.4% | $49,100 +2.5% |
| 2019 | $1,069 +17.4% | $47,900 +3.5% |
| 2018 | $910 | $46,300 +1.8% |
| 2017 | $910 | $45,500 |
| 2016 | $910 +7.8% | $45,500 +7.8% |
| 2014 | $844 | $42,200 |
| 2013 | $844 +1.2% | $42,200 +1.2% |
| 2012 | $834 -11.3% | $41,700 -11.3% |
| 2010 | $940 -36.1% | $47,000 -4.1% |
| 2009 | $1,470 | $49,000 |
Find assessor info on the county website
Monthly payment
Est. payment
Payment breakdown
Explore the cost of this home by adjusting the details. Changes won't be saved.Climate risks
Neighborhood: 46016
Nearby schools
Schools provided by the listing agent
- Middle: Highland Middle School
Source: MIBOR as distributed by MLS GRID. This data may not be complete. We recommend contacting the local school district to confirm school assignments for this home.


Similar homes
- $95,0002 bd1 ba924 sqft220 E 29th St, Anderson, IN 46016Active
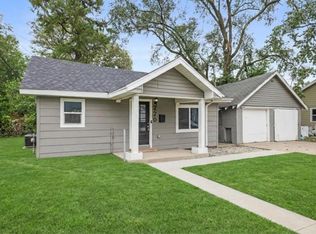 MLS ID #22126548, Ashley Lee, eXp Realty LLC. MIBOR as distributed by MLS GRID
 - $100,0002 bd1 ba1.6k sqft1124 Victory Ct, Anderson, IN 46016Active
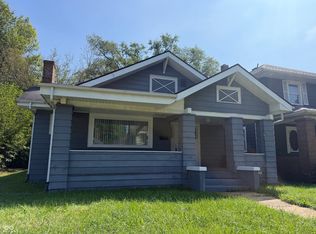 MLS ID #22118413, Aimee Quinones, CENTURY 21 Scheetz. MIBOR as distributed by MLS GRID
 - $118,0003 bd1 ba1.8k sqft618 W 22nd St, Anderson, IN 46016Active
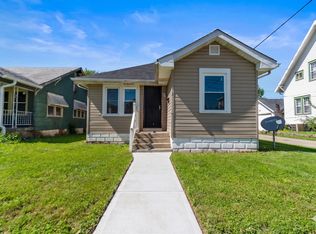 MLS ID #22125984, Alyssa Burton, Inspired Realty. MIBOR as distributed by MLS GRID
 - $105,0003 bd2 ba1.6k sqft2105 Arrow Ave, Anderson, IN 46016Active
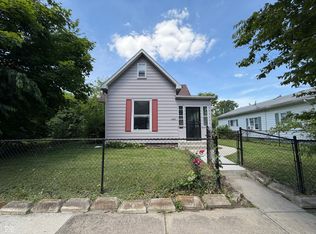 MLS ID #22107393, Harly Materan, Pillario Property Management LLC. MIBOR as distributed by MLS GRID
