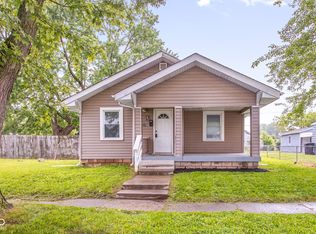
Investment opportunity! 4 bedrooms, 2 baths, great layout! This property is within walking distance to downtown, close to restaurants and the skate park & splash pad!
Active
Price cut: $3.1K (9/10)
$99,900
1027 W 11th St, Anderson, IN 46016
4beds
1,582sqft
Residential, Single Family Residence
Built in 1898
5,662 Square Feet Lot
$-- Zestimate®
$63/sqft
$-- HOA
What's special
- 374 days
- 290
- 33
Zillow last checked:
Listing updated:
Listed by:
Katie Blossom katie@buyingwiththeblossoms.com,
RE/MAX Real Estate Solutions
Source: MIBOR as distributed by MLS GRID,MLS#: 22065671
Facts & features
Interior
Bedrooms & bathrooms
- Bedrooms: 4
- Bathrooms: 2
- Full bathrooms: 2
- Main level bathrooms: 2
- Main level bedrooms: 2
Primary bedroom
- Level: Main
- Area: 182 Square Feet
- Dimensions: 13X14
Bedroom 2
- Level: Main
- Area: 88 Square Feet
- Dimensions: 8X11
Bedroom 3
- Level: Upper
- Area: 112 Square Feet
- Dimensions: 14X8
Bedroom 4
- Level: Upper
- Area: 90 Square Feet
- Dimensions: 9X10
Dining room
- Level: Main
- Area: 90 Square Feet
- Dimensions: 9X10
Kitchen
- Level: Main
- Area: 180 Square Feet
- Dimensions: 12X15
Living room
- Level: Main
- Area: 169 Square Feet
- Dimensions: 13X13
Heating
- Forced Air, Natural Gas
Cooling
- None
Appliances
- Included: None, Gas Water Heater
Features
- Attic Access, Eat-in Kitchen
- Windows: Wood Work Painted
- Basement: Daylight
- Attic: Access Only
Interior area
- Total structure area: 1,582
- Total interior livable area: 1,582 sqft
- Finished area below ground: 0
Video & virtual tour
Property
Features
- Levels: One and One Half
- Stories: 1
- Patio & porch: Covered
Lot
- Size: 5,662 Square Feet
- Features: Sidewalks, Street Lights, Mature Trees
Details
- Parcel number: 481114101075000003
- Horse amenities: None
Construction
Type & style
- Home type: SingleFamily
- Architectural style: Traditional
- Property subtype: Residential, Single Family Residence
Materials
- Aluminum Siding
- Foundation: Block
Condition
- New construction: No
- Year built: 1898
Utilities & green energy
- Water: Public
Community & HOA
Community
- Subdivision: Hancocks
HOA
- Has HOA: No
Location
- Region: Anderson
Financial & listing details
- Price per square foot: $63/sqft
- Tax assessed value: $53,600
- Annual tax amount: $1,114
- Date on market: 10/1/2025
- Cumulative days on market: 368 days
Estimated market value
Not available
Estimated sales range
Not available
Not available
Price history
| Date | Event | Price |
|---|---|---|
| 9/10/2026 | Price change | $99,900-3%$63/sqft |
Source:  MIBOR as distributed by MLS GRID #22065671 Report a problem MIBOR as distributed by MLS GRID #22065671 Report a problem | ||
| 7/30/2026 | Price change | $103,000-4.6%$65/sqft |
Source: MIBOR as distributed by MLS GRID #22065671 Report a problem | ||
| 5/29/2026 | Price change | $108,000-4.4%$68/sqft |
Source: MIBOR as distributed by MLS GRID #22065671 Report a problem | ||
| 2/25/2026 | Price change | $113,000-5.8%$71/sqft |
Source: MIBOR as distributed by MLS GRID #22065671 Report a problem | ||
| 1/6/2026 | Price change | $120,000-7.7%$76/sqft |
Source: MIBOR as distributed by MLS GRID #22065671 Report a problem | ||
| 10/1/2025 | Listed for sale | $130,000$82/sqft |
Source: MIBOR as distributed by MLS GRID #22065671 Report a problem | ||
Public tax history
| Year | Property taxes | Tax assessment |
|---|---|---|
| 2025 | $1,113 +9.4% | $53,600 +7% |
| 2024 | $1,018 -1.1% | $50,100 +10.1% |
| 2023 | $1,029 +9.2% | $45,500 -1.1% |
| 2022 | $943 +4.3% | $46,000 +9.8% |
| 2021 | $904 +2.5% | $41,900 +4.8% |
| 2020 | $882 -27.2% | $40,000 +2.6% |
| 2019 | $1,212 +10.8% | $39,000 +9.2% |
| 2018 | $1,094 +10.4% | $35,700 +1.1% |
| 2017 | $991 +91.3% | $35,300 |
| 2016 | $518 +1.2% | $35,300 +37.9% |
| 2014 | $512 | $25,600 |
| 2013 | $512 +1.6% | $25,600 +1.6% |
| 2012 | $504 | $25,200 +3.3% |
| 2011 | -- | $24,400 |
| 2010 | $488 -34.4% | $24,400 -1.6% |
| 2009 | $744 | $24,800 +18.7% |
| 2006 | -- | $20,900 +52.6% |
| 2005 | -- | $13,700 |
Find assessor info on the county website
Monthly payment
Est. payment
Payment breakdown
Explore the cost of this home by adjusting the details. Changes won't be saved.Climate risks
Neighborhood: 46016
Nearby schools
Schools provided by the listing agent
- Middle: Highland Middle School
Source: MIBOR as distributed by MLS GRID. This data may not be complete. We recommend contacting the local school district to confirm school assignments for this home.
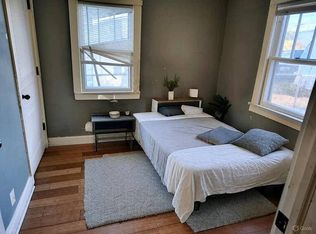


Similar homes
- $99,5002 bd1 ba1k sqft2325 Halford St, Anderson, IN 46016Active
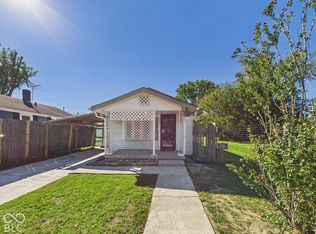 MLS ID #22130183, Jacob Gray, RE/MAX Real Estate Solutions. MIBOR as distributed by MLS GRID
 - $100,0002 bd1 ba1.6k sqft1124 Victory Ct, Anderson, IN 46016Active
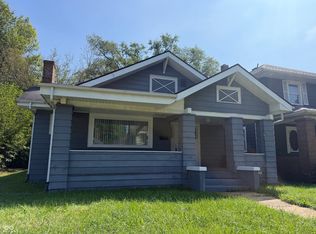 MLS ID #22118413, Aimee Quinones, CENTURY 21 Scheetz. MIBOR as distributed by MLS GRID
 - $105,0003 bd2 ba1.6k sqft2105 Arrow Ave, Anderson, IN 46016Active
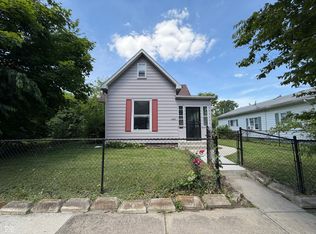 MLS ID #22107393, Harly Materan, Pillario Property Management LLC. MIBOR as distributed by MLS GRID
 - $99,9002 bd1 ba1.7k sqft2509 Lincoln St, Anderson, IN 46016Active
 MLS ID #22110168, Tiffany Lamorand, F.C. Tucker Company. MIBOR as distributed by MLS GRID
