This fully remodeled 3-bedroom, 1-bath bungalow at **1500 W 11th St in Anderson** is move-in ready and has been updated throughout. Built in 1946, the home still has its original charm but now offers a fresh, modern interior. The updated kitchen features stainless steel appliances and opens into the living room, giving the main living space a comfortable, open feel. There are two bedrooms on the main level, with the third bedroom located upstairs. The basement provides additional storage space. Outside, both the front and backyard have recently been seeded. **Please note:** The basement currently gets wet during heavy rain. The sellers are aware of the issue and **will have it professionally repaired at their expense prior to closing.** Schedule your showing and come see all the updates this home has to offer!
Active
$127,901
1500 W 11th St, Anderson, IN 46016
3beds
1,978sqft
Residential, Single Family Residence
Built in 1946
6,534 Square Feet Lot
$-- Zestimate®
$65/sqft
$-- HOA
What's special
Comfortable open feelThird bedroom located upstairsUpdated kitchenStainless steel appliances
- 54 days
- 352
- 47
Zillow last checked:
Listing updated:
Listed by:
Gabriela Pitts gpitts@highgarden.com,
Highgarden Real Estate
Source: MIBOR as distributed by MLS GRID,MLS#: 22117807
Facts & features
Interior
Bedrooms & bathrooms
- Bedrooms: 3
- Bathrooms: 1
- Full bathrooms: 1
- Main level bathrooms: 1
- Main level bedrooms: 2
Primary bedroom
- Level: Upper
- Area: 210 Square Feet
- Dimensions: 21x10
Bedroom 2
- Level: Main
- Area: 90 Square Feet
- Dimensions: 10x9
Bedroom 3
- Level: Main
- Area: 117 Square Feet
- Dimensions: 11.7x10
Kitchen
- Level: Main
- Area: 169 Square Feet
- Dimensions: 13x13
Living room
- Level: Main
- Area: 169 Square Feet
- Dimensions: 13x13
Loft
- Level: Main
- Area: 75 Square Feet
- Dimensions: 10x7.5
Heating
- Forced Air, Natural Gas
Cooling
- Central Air
Appliances
- Included: Gas Cooktop, Dishwasher, Refrigerator, Water Heater, Range Hood
Features
- Basement: Unfinished
Interior area
- Total structure area: 1,978
- Total interior livable area: 1,978 sqft
- Finished area below ground: 0
Property
Features
- Levels: One and One Half
- Stories: 1
- Patio & porch: Covered
- Has view: Yes
- View description: Trees/Woods
Lot
- Size: 6,534 Square Feet
Details
- Parcel number: 481114102076000003
- Horse amenities: None
Construction
Type & style
- Home type: SingleFamily
- Property subtype: Residential, Single Family Residence
Materials
- Vinyl Siding
- Foundation: Block
Condition
- New construction: No
- Year built: 1946
Utilities & green energy
- Electric: Circuit Breakers
- Water: Public
Community & HOA
Community
- Security: Smoke Detector(s)
- Subdivision: Miller & Judd
HOA
- Has HOA: No
Location
- Region: Anderson
Financial & listing details
- Price per square foot: $65/sqft
- Tax assessed value: $7,100
- Annual tax amount: $156
- Date on market: 8/9/2026
- Cumulative days on market: 55 days
Estimated market value
Not available
Estimated sales range
Not available
Not available
Price history
| Date | Event | Price |
|---|---|---|
| 9/30/2026 | Price change | $127,901+0%$65/sqft |
Source:  MIBOR as distributed by MLS GRID #22117807 Report a problem MIBOR as distributed by MLS GRID #22117807 Report a problem | ||
| 9/15/2026 | Price change | $127,900-3.8%$65/sqft |
Source: MIBOR as distributed by MLS GRID #22117807 Report a problem | ||
| 9/2/2026 | Price change | $132,900-7%$67/sqft |
Source: MIBOR as distributed by MLS GRID #22117807 Report a problem | ||
| 8/9/2026 | Listed for sale | $142,900+852.7%$72/sqft |
Source: MIBOR as distributed by MLS GRID #22117807 Report a problem | ||
| 6/3/2011 | Listing removed | $15,000$8/sqft |
Source: Turn Key Homes LLC Report a problem | ||
| 4/5/2011 | Listed for sale | $15,000+169.5%$8/sqft |
Source: Turn Key Homes LLC Report a problem | ||
| 8/13/2009 | Sold | $5,565+1.2%$3/sqft |
Source: Public Record Report a problem | ||
| 7/30/2008 | Sold | $5,500-56%$3/sqft |
Source: MIBOR as distributed by MLS GRID #2813387 Report a problem | ||
| 5/7/2008 | Price change | $12,500-16.1%$6/sqft |
Source: ERA #2813387 Report a problem | ||
| 4/5/2008 | Price change | $14,900-40.2%$8/sqft |
Source: ERA #2813387 Report a problem | ||
| 3/7/2008 | Listed for sale | $24,900$13/sqft |
Source: ERA #2813387 Report a problem | ||
| 2/15/2008 | Sold | $24,900$13/sqft |
Source: Public Record Report a problem | ||
Public tax history
| Year | Property taxes | Tax assessment |
|---|---|---|
| 2025 | $156 +7% | $7,100 +1.4% |
| 2024 | $145 +3.2% | $7,000 +7.7% |
| 2023 | $141 +4.4% | $6,500 +3.2% |
| 2022 | $135 +4.8% | $6,300 +5% |
| 2021 | $129 -0.1% | $6,000 +5.3% |
| 2020 | $129 -58% | $5,700 |
| 2019 | $307 +6.6% | $5,700 -57.1% |
| 2018 | $288 -91.9% | $13,300 -7.6% |
| 2017 | $3,553 +498.1% | $14,400 -13.3% |
| 2016 | $594 -21.6% | $16,600 -56.2% |
| 2014 | $758 | $37,900 |
| 2013 | $758 +1.9% | $37,900 +1.9% |
| 2012 | $744 | $37,200 -8.1% |
| 2011 | -- | $40,500 |
| 2010 | $810 -32.5% | $40,500 +1.3% |
| 2009 | $1,200 | $40,000 -5.2% |
| 2006 | -- | $42,200 +16.9% |
| 2005 | -- | $36,100 |
Find assessor info on the county website
Monthly payment
Est. payment
Payment breakdown
Explore the cost of this home by adjusting the details. Changes won't be saved.Climate risks
Neighborhood: 46016
Nearby schools
Schools provided by the listing agent
- Middle: Highland Middle School
Source: MIBOR as distributed by MLS GRID. This data may not be complete. We recommend contacting the local school district to confirm school assignments for this home.

Similar homes
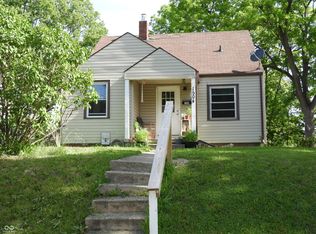
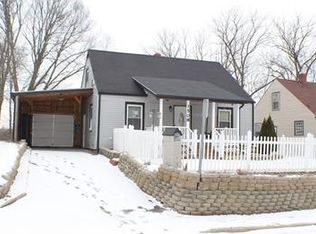
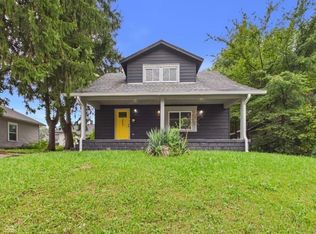
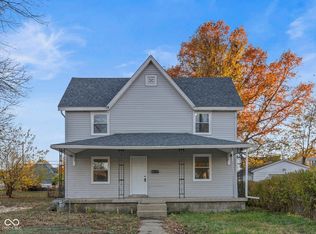
- $129,9003 bd2 ba2.2k sqft1611 Nichol Ave, Anderson, IN 46016Active
 MLS ID #22127219, Cory Parker, RE/MAX Real Estate Solutions. MIBOR as distributed by MLS GRID
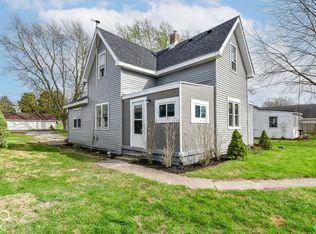
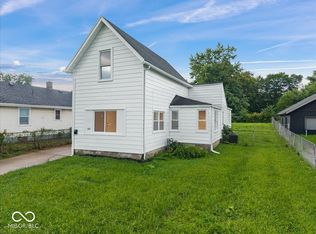
 - $134,9003 bd1 ba2.1k sqft3622 E Lynn St, Anderson, IN 46013Active
 MLS ID #22129265, Randy Placencia, Red Bridge Real Estate. MIBOR as distributed by MLS GRID
 - $128,0004 bd1 ba2.5k sqft911 W 3rd St, Anderson, IN 46016Active
 MLS ID #22125963, Alyssa Burton, Inspired Realty. MIBOR as distributed by MLS GRID
 - $135,0003 bd2 ba2.3k sqft1917 Cedar St, Anderson, IN 46016Active
 MLS ID #22120048, Russell Mathes, eXp Realty, LLC. MIBOR as distributed by MLS GRID
