Looking for a home that is practically brand new without the brand-new price tag? This 2-bedroom, 1-bathroom home is a must-see! Transformed from top to bottom with new flooring, plumbing, HVAC, electrical, and beautifully renovated kitchen and bathroom. It's fresh, modern, and move-in ready! And then there's THE GARAGE! This huge 3-car garage offers incredible space for vehicles, toys, hobbies, a workshop, storage-or all of the above! Plus, a full basement with plenty of room to develop gives you even more space. This one packs a whole lot of **WOW** into a 2-bedroom home!
Active
$164,900
2227 George St, Anderson, IN 46016
2beds
2,016sqft
Residential, Single Family Residence
Built in 1966
5,662 Square Feet Lot
$-- Zestimate®
$82/sqft
$-- HOA
What's special
Beautifully renovated kitchenNew flooring
- 7 hours
- 63
- 6
Zillow last checked:
Listing updated:
Listed by:
Amanda Malone Homesbymalonere@gmail.com,
Epique Inc
Source: MIBOR as distributed by MLS GRID,MLS#: 22129228
Facts & features
Interior
Bedrooms & bathrooms
- Bedrooms: 2
- Bathrooms: 1
- Full bathrooms: 1
- Main level bathrooms: 1
- Main level bedrooms: 2
Primary bedroom
- Level: Main
- Area: 224 Square Feet
- Dimensions: 14x16
Bedroom 2
- Level: Main
- Area: 144 Square Feet
- Dimensions: 12x12
Kitchen
- Level: Main
- Area: 168 Square Feet
- Dimensions: 14x12
Laundry
- Level: Main
- Area: 48 Square Feet
- Dimensions: 8x6
Living room
- Level: Main
- Area: 224 Square Feet
- Dimensions: 16x14
Heating
- Forced Air, Natural Gas
Cooling
- Central Air
Appliances
- Included: Other, Water Heater, Gas Water Heater
Features
- Eat-in Kitchen
- Basement: Full,Unfinished
Interior area
- Total structure area: 2,016
- Total interior livable area: 2,016 sqft
- Finished area below ground: 0
Property
Parking
- Total spaces: 3
- Parking features: Attached
- Attached garage spaces: 3
Features
- Levels: One
- Stories: 1
- Patio & porch: Covered
- Fencing: Fenced,Chain Link,Partial
Lot
- Size: 5,662 Square Feet
Details
- Parcel number: 481218303134000003
- Horse amenities: None
Construction
Type & style
- Home type: SingleFamily
- Architectural style: Traditional
- Property subtype: Residential, Single Family Residence
Materials
- Aluminum Siding, Wood Siding
- Foundation: Block
Condition
- Updated/Remodeled
- New construction: No
- Year built: 1966
Utilities & green energy
- Water: Public
Community & HOA
Community
- Subdivision: Jacksons
HOA
- Has HOA: No
Location
- Region: Anderson
Financial & listing details
- Price per square foot: $82/sqft
- Tax assessed value: $42,100
- Annual tax amount: $928
- Date on market: 10/3/2026
- Cumulative days on market: 90 days
Estimated market value
Not available
Estimated sales range
Not available
Not available
Price history
| Date | Event | Price |
|---|---|---|
| 10/3/2026 | Listed for sale | $164,900+345.7%$82/sqft |
Source:  MIBOR as distributed by MLS GRID #22129228 Report a problem MIBOR as distributed by MLS GRID #22129228 Report a problem | ||
| 7/31/2026 | Sold | $37,000-17.6%$18/sqft |
Source: MIBOR as distributed by MLS GRID #22100222 Report a problem | ||
| 7/7/2026 | Price change | $44,900-10%$22/sqft |
Source: MIBOR as distributed by MLS GRID #22100222 Report a problem | ||
| 5/6/2026 | Listed for sale | $49,900$25/sqft |
Source: MIBOR as distributed by MLS GRID #22100222 Report a problem | ||
Public tax history
| Year | Property taxes | Tax assessment |
|---|---|---|
| 2025 | $842 +8.5% | $42,100 +11.1% |
| 2024 | $776 -0.3% | $37,900 +9.2% |
| 2023 | $779 +24.9% | $34,700 -0.3% |
| 2022 | $623 +3.7% | $34,800 +25.6% |
| 2021 | $601 +2.6% | $27,700 +4.1% |
| 2020 | $586 +5.3% | $26,600 +2.7% |
| 2019 | $556 +16.9% | $25,900 +7.5% |
| 2018 | $476 -6.7% | $24,100 +1.3% |
| 2017 | $510 | $23,800 -6.7% |
| 2016 | $510 -58.8% | $25,500 -58.8% |
| 2014 | $1,238 | $61,900 |
| 2013 | $1,238 +1% | $61,900 +1% |
| 2012 | $1,226 | $61,300 -8% |
| 2011 | -- | $66,600 |
| 2010 | $1,332 -33.6% | $66,600 -0.4% |
| 2009 | $2,007 | $66,900 +30.2% |
| 2006 | -- | $51,400 +2.8% |
| 2005 | -- | $50,000 |
Find assessor info on the county website
Monthly payment
Est. payment
Payment breakdown
Explore the cost of this home by adjusting the details. Changes won't be saved.Climate risks
Neighborhood: 46016
Nearby schools
Schools provided by the listing agent
- Middle: Highland Middle School
Source: MIBOR as distributed by MLS GRID. This data may not be complete. We recommend contacting the local school district to confirm school assignments for this home.
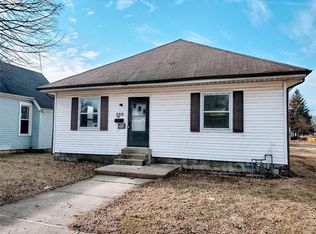
Similar homes
- $139,5003 bd2 ba2k sqft3000 Sheridan St, Anderson, IN 46016Active
 MLS ID #22125882, Joshua Vida, Paradigm Realty Solutions. MIBOR as distributed by MLS GRID
 - $166,2503 bd2 ba2.5k sqft4522 Columbus Ave, Anderson, IN 46013Active
 MLS ID #22110115, Kelly Wood, REMAX ONE. MIBOR as distributed by MLS GRID
 - $165,0003 bd1 ba2.4k sqft2629 Seminole Dr, Anderson, IN 46012Active
 MLS ID #22098176, Linda Barton, GO Real Estate Services, LLC. MIBOR as distributed by MLS GRID
 - $139,9014 bd1 ba2.1k sqft1916 Main St, Anderson, IN 46016Active
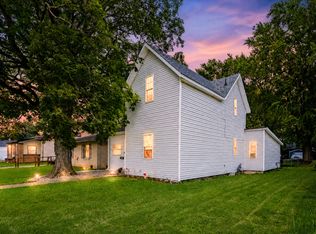 MLS ID #22110500, Gabriela Pitts, Highgarden Real Estate. MIBOR as distributed by MLS GRID
