Fully remodeled 2 bed with full basement. Fresh paint, all new flooring and brand new kitchen/bath. This home is truly move-in ready! New kitchen offers white shaker cabinets, counters, new SS appliances and LVP flooring. Fully updated bathroom has all new everything! New HVAC and laundry in the refreshed basement space. Adds plenty of storage options! Come see today!
Active
$119,900
2314 Forkner St, Anderson, IN 46016
2beds
1,534sqft
Residential, Single Family Residence
Built in 1948
6,534 Square Feet Lot
$112,500 Zestimate®
$78/sqft
$-- HOA
What's special
Full basementFully remodeledFully updated bathroomBrand new kitchenAll new flooringFresh paintWhite shaker cabinets
- 56 days
- 83
- 9
Zillow last checked:
Listing updated:
Listed by:
Barry Hines barry@rwaproperties.com,
Realty Wealth Advisors,
Jamie Richardson 317-446-7676
Source: MIBOR as distributed by MLS GRID,MLS#: 22118280
Facts & features
Interior
Bedrooms & bathrooms
- Bedrooms: 2
- Bathrooms: 1
- Full bathrooms: 1
- Main level bathrooms: 1
- Main level bedrooms: 2
Primary bedroom
- Level: Main
- Area: 108 Square Feet
- Dimensions: 12x9
Bedroom 2
- Level: Main
- Area: 121 Square Feet
- Dimensions: 11x11
Kitchen
- Level: Main
- Area: 187 Square Feet
- Dimensions: 11x17
Living room
- Level: Main
- Area: 144 Square Feet
- Dimensions: 12x12
Utility room
- Features: Other
- Level: Basement
- Area: 616 Square Feet
- Dimensions: 22x28
Heating
- Forced Air
Cooling
- Central Air
Appliances
- Included: MicroHood, Electric Oven, Refrigerator
Features
- Attic Access
- Basement: Unfinished
- Attic: Access Only
Interior area
- Total structure area: 1,534
- Total interior livable area: 1,534 sqft
- Finished area below ground: 0
Property
Features
- Levels: One
- Stories: 1
Lot
- Size: 6,534 Square Feet
Details
- Parcel number: 481114404144000003
- Horse amenities: None
Construction
Type & style
- Home type: SingleFamily
- Architectural style: Bungalow
- Property subtype: Residential, Single Family Residence
Materials
- Vinyl With Brick
- Foundation: Block
Condition
- Updated/Remodeled
- New construction: No
- Year built: 1948
Utilities & green energy
- Water: Public
Community & HOA
Community
- Subdivision: Hazelwood
HOA
- Has HOA: No
Location
- Region: Anderson
Financial & listing details
- Price per square foot: $78/sqft
- Tax assessed value: $24,800
- Annual tax amount: $546
- Date on market: 8/5/2026
- Cumulative days on market: 16 days
Estimated market value
$112,500
$106,000 - $118,000
$1,149/mo
Price history
| Date | Event | Price |
|---|---|---|
| 9/22/2026 | Listed for rent | $1,100$1/sqft |
Source: Zillow Rentals Report a problem | ||
| 8/5/2026 | Listed for sale | $119,900$78/sqft |
Source:  MIBOR as distributed by MLS GRID #22118280 Report a problem MIBOR as distributed by MLS GRID #22118280 Report a problem | ||
Public tax history
| Year | Property taxes | Tax assessment |
|---|---|---|
| 2025 | $502 +8.5% | $24,800 +9.7% |
| 2024 | $463 -0.5% | $22,600 +9.2% |
| 2023 | $465 +146.2% | $20,700 -0.5% |
| 2022 | $189 | $20,800 +147.6% |
| 2021 | -- | $8,400 +3.7% |
| 2020 | $179 -29.2% | $8,100 +2.5% |
| 2019 | $252 -18.9% | $7,900 +6.8% |
| 2018 | $311 +110% | $7,400 |
| 2017 | $148 | $7,400 |
| 2016 | $148 | $7,400 |
| 2014 | $148 | $7,400 |
| 2013 | $148 | $7,400 |
| 2012 | $148 | $7,400 -16.9% |
| 2011 | -- | $8,900 -3.3% |
| 2010 | $184 -34.8% | $9,200 -2.1% |
| 2009 | $282 | $9,400 -71.2% |
| 2006 | -- | $32,600 -11.7% |
| 2005 | -- | $36,900 |
Find assessor info on the county website
Monthly payment
Est. payment
Payment breakdown
Explore the cost of this home by adjusting the details. Changes won't be saved.Climate risks
Neighborhood: 46016
Nearby schools
Schools provided by the listing agent
- Middle: Highland Middle School
Source: MIBOR as distributed by MLS GRID. This data may not be complete. We recommend contacting the local school district to confirm school assignments for this home.
Similar homes
- $135,0003 bd2 ba1.2k sqft1403 W 3rd St, Anderson, IN 46016Active
 MLS ID #22106205, Erica Combs, RE/MAX Real Estate Solutions. MIBOR as distributed by MLS GRID
 - $118,0003 bd1 ba1.8k sqft618 W 22nd St, Anderson, IN 46016Active
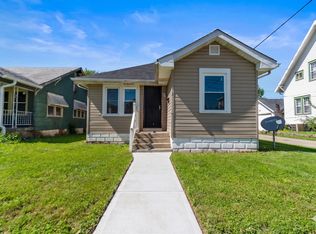 MLS ID #22125984, Alyssa Burton, Inspired Realty. MIBOR as distributed by MLS GRID
 - $121,9002 bd1 ba832 sqft2440 Brown St, Anderson, IN 46016For Sale
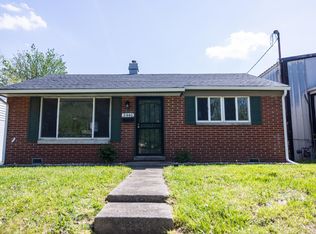 MLS ID #202616048, Erin Phillips, RE/MAX Real Estate Groups. IRMLS
 - $127,9013 bd1 ba1.9k sqft1500 W 11th St, Anderson, IN 46016Active
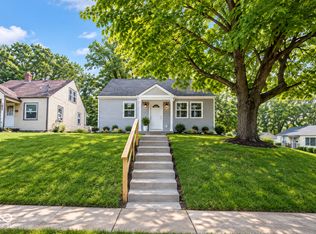 MLS ID #22117807, Gabriela Pitts, Highgarden Real Estate. MIBOR as distributed by MLS GRID
