MOVE IN READY! 3 Bed 1 Bath quiet neighborhood. New Half-Bath in basement. Newer carpet & paint throughout! Two bedrooms are on the main level. Upstairs features a loft style open concept spacious bedroom with large closets. Full basement with bonus area, utility / storage room with the washer/dryer hookup, and an extra pantry / closet for storage. New HVAC (10 yr warranty), New Refrigerator, New Stove, New Dishwasher! Gas Forced Air Furnace & Central Air. Spacious. 1 Car spacious garage. Bonus heated workshop. Fully fenced in back yard for your evening s'mores. Covered back patio right off the Kitchen / Dining is perfect for relaxing in the shade. Large concrete private driveway features plenty of parking. A short drive to I-69 makes for a quick easy commute. Just mins from shopping, entertainment, downtown, restaurants, and more! Take a look today!
Active
Price cut: $400 (9/21)
$139,500
3000 Sheridan St, Anderson, IN 46016
3beds
2,065sqft
Residential, Single Family Residence
Built in 1946
6,534 Square Feet Lot
$-- Zestimate®
$68/sqft
$-- HOA
What's special
Bonus heated workshopNew refrigeratorNew dishwasherNew stoveLarge closets
- 22 days
- 397
- 45
Likely to sell faster than
Zillow last checked:
Listing updated:
Listed by:
Joshua Vida jvida@realtyparadigm.com,
Paradigm Realty Solutions
Source: MIBOR as distributed by MLS GRID,MLS#: 22125882
Facts & features
Interior
Bedrooms & bathrooms
- Bedrooms: 3
- Bathrooms: 2
- Full bathrooms: 1
- 1/2 bathrooms: 1
- Main level bathrooms: 1
- Main level bedrooms: 2
Primary bedroom
- Level: Upper
- Area: 496 Square Feet
- Dimensions: 31x16
Bedroom 2
- Level: Main
- Area: 144 Square Feet
- Dimensions: 12x12
Bedroom 3
- Level: Main
- Area: 100 Square Feet
- Dimensions: 10x10
Dining room
- Level: Main
- Area: 120 Square Feet
- Dimensions: 10x12
Kitchen
- Level: Main
- Area: 96 Square Feet
- Dimensions: 8x12
Living room
- Level: Main
- Area: 168 Square Feet
- Dimensions: 14x12
Heating
- Forced Air, High Efficiency (90%+ AFUE )
Cooling
- Central Air, High Efficiency (SEER 16 +)
Appliances
- Included: Common Laundry, Electric Cooktop, Dishwasher, Dryer, Gas Water Heater, Exhaust Fan, Microwave, Gas Oven, Range Hood, Refrigerator, Washer
- Laundry: Connections All, In Basement, Sink, Common Area
Features
- Attic Access, Eat-in Kitchen
- Basement: Interior Entry,Partially Finished
- Attic: Access Only
Interior area
- Total structure area: 2,065
- Total interior livable area: 2,065 sqft
- Finished area below ground: 774
Property
Parking
- Total spaces: 1
- Parking features: Detached, Asphalt
- Garage spaces: 1
Features
- Levels: One and One Half
- Stories: 1
- Patio & porch: Covered
- Exterior features: Smart Lock(s)
- Fencing: Fenced,Full
Lot
- Size: 6,534 Square Feet
- Features: Curbs, Sidewalks, Mature Trees
Details
- Parcel number: 481124203012000003
- Special conditions: As Is
- Horse amenities: None
Construction
Type & style
- Home type: SingleFamily
- Architectural style: Cape Cod
- Property subtype: Residential, Single Family Residence
Materials
- Vinyl Siding
- Foundation: Block
Condition
- New construction: No
- Year built: 1946
Utilities & green energy
- Water: Public
- Utilities for property: Electricity Connected, Sewer Connected, Water Connected
Community & HOA
Community
- Features: Low Maintenance Lifestyle
- Subdivision: Byrums
HOA
- Has HOA: No
Location
- Region: Anderson
Financial & listing details
- Price per square foot: $68/sqft
- Tax assessed value: $72,500
- Annual tax amount: $546
- Date on market: 9/14/2026
- Cumulative days on market: 23 days
- Electric utility on property: Yes
Estimated market value
Not available
Estimated sales range
Not available
Not available
Price history
| Date | Event | Price |
|---|---|---|
| 9/21/2026 | Price change | $139,500-0.3%$68/sqft |
Source:  MIBOR as distributed by MLS GRID #22125882 Report a problem MIBOR as distributed by MLS GRID #22125882 Report a problem | ||
| 9/14/2026 | Listed for sale | $139,900+32.9%$68/sqft |
Source: MIBOR as distributed by MLS GRID #22125882 Report a problem | ||
| 4/24/2024 | Sold | $105,300+6.4%$51/sqft |
Source: MIBOR as distributed by MLS GRID #21959120 Report a problem | ||
| 3/21/2024 | Pending sale | $99,000$48/sqft |
Source: MIBOR as distributed by MLS GRID #21959120 Report a problem | ||
| 1/11/2024 | Listing removed | -- |
Source: MIBOR as distributed by MLS GRID #21959120 Report a problem | ||
| 1/9/2024 | Listed for sale | $99,000$48/sqft |
Source: MIBOR as distributed by MLS GRID #21959120 Report a problem | ||
| 2/25/2019 | Listing removed | $799 |
Source: Morgan Properties Report a problem | ||
| 2/18/2019 | Listed for rent | $799 |
Source: Morgan Properties Report a problem | ||
Public tax history
| Year | Property taxes | Tax assessment |
|---|---|---|
| 2025 | $705 -48.7% | $72,500 +8.5% |
| 2024 | $1,373 0% | $66,800 +9.7% |
| 2023 | $1,373 +8.1% | $60,900 |
| 2022 | $1,270 +4.3% | $60,900 +8.8% |
| 2021 | $1,218 +2.4% | $56,000 +4.7% |
| 2020 | $1,190 -28% | $53,500 +2.5% |
| 2019 | $1,652 +69% | $52,200 +6.5% |
| 2018 | $978 -4.5% | $49,000 +1% |
| 2017 | $1,024 | $48,500 -4.5% |
| 2016 | $1,024 -2.7% | $50,800 -2.9% |
| 2014 | $1,052 | $52,300 |
| 2013 | $1,052 +1.5% | $52,300 +1.6% |
| 2012 | $1,036 | $51,500 -3.4% |
| 2011 | -- | $53,300 -11.5% |
| 2010 | $546 +14.6% | $60,200 -0.5% |
| 2009 | $476 | $60,500 -11.9% |
| 2006 | -- | $68,700 +20.5% |
| 2005 | -- | $57,000 |
Find assessor info on the county website
Monthly payment
Est. payment
Payment breakdown
Explore the cost of this home by adjusting the details. Changes won't be saved.Climate risks
Neighborhood: 46016
Nearby schools
Schools provided by the listing agent
- Elementary: Anderson Elementary School
- Middle: Highland Middle School
- High: Anderson High School
Source: MIBOR as distributed by MLS GRID. This data may not be complete. We recommend contacting the local school district to confirm school assignments for this home.

Similar homes
- $135,0003 bd2 ba2.3k sqft1917 Cedar St, Anderson, IN 46016Active
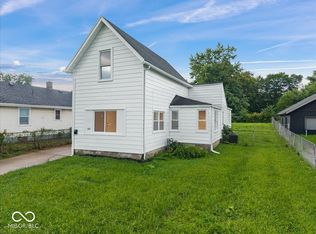 MLS ID #22120048, Russell Mathes, eXp Realty, LLC. MIBOR as distributed by MLS GRID
 - $156,0003 bd2 ba1.6k sqft301 E 37th St, Anderson, IN 46013Active
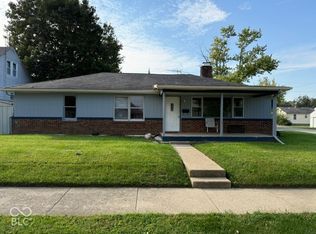 MLS ID #22129327, Armond Wright, The Wright Team LLC. MIBOR as distributed by MLS GRID
 - $139,9014 bd1 ba2.1k sqft1916 Main St, Anderson, IN 46016Active
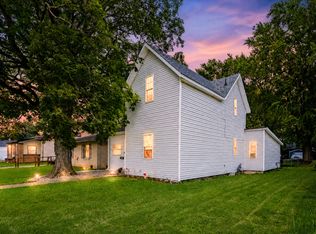 MLS ID #22110500, Gabriela Pitts, Highgarden Real Estate. MIBOR as distributed by MLS GRID
 - $139,9003 bd1 ba1.8k sqft1408 W 13th St, Anderson, IN 46016Active
 MLS ID #22109227, Barry Hines, Realty Wealth Advisors. MIBOR as distributed by MLS GRID
