Charming 3-bedroom, 2-bath home offering a blend of character, functionality, and modern updates. Features include a formal dining room, updated kitchen, and a unique loft landing that adds versatility and charm. Major updates include a new roof, furnace, and A/C. Additional highlights include a basement for storage, a covered front porch with a classic porch swing, and a detached 2-car garage. Conveniently located near downtown amenities, shopping, dining, and local conveniences. A wonderful opportunity to own a character-filled home with important updates already completed! With all the updates this home features it's move in ready! Being sold as-is!
Active
$179,000
2129 Noble St, Anderson, IN 46016
3beds
2,133sqft
Residential, Single Family Residence
Built in 1890
5,662 Square Feet Lot
$-- Zestimate®
$84/sqft
$-- HOA
What's special
Basement for storageFormal dining roomUpdated kitchen
- 19 days
- 342
- 37
Zillow last checked:
Listing updated:
Listed by:
Abigail Escobar abigailescobar@kw.com,
Keller Williams Indy Metro NE
Source: MIBOR as distributed by MLS GRID,MLS#: 22134149
Facts & features
Interior
Bedrooms & bathrooms
- Bedrooms: 3
- Bathrooms: 2
- Full bathrooms: 2
- Main level bathrooms: 2
- Main level bedrooms: 2
Primary bedroom
- Features: Luxury Vinyl Plank
- Level: Main
- Area: 180 Square Feet
- Dimensions: 12x15
Bedroom 2
- Features: Luxury Vinyl Plank
- Level: Upper
- Area: 225 Square Feet
- Dimensions: 15x15
Bedroom 3
- Features: Luxury Vinyl Plank
- Level: Main
- Area: 180 Square Feet
- Dimensions: 12x15
Dining room
- Features: Tile-Ceramic
- Level: Main
- Area: 182 Square Feet
- Dimensions: 13x14
Kitchen
- Features: Luxury Vinyl Plank
- Level: Main
- Area: 180 Square Feet
- Dimensions: 12x15
Living room
- Features: Tile-Ceramic
- Level: Main
- Area: 182 Square Feet
- Dimensions: 13x14
Heating
- Natural Gas
Cooling
- Central Air
Appliances
- Included: Gas Cooktop, Electric Oven
Features
- Attic Access, High Ceilings
- Basement: Unfinished
- Attic: Access Only
Interior area
- Total structure area: 2,133
- Total interior livable area: 2,133 sqft
- Finished area below ground: 0
Property
Parking
- Total spaces: 2
- Parking features: Alley Access, Detached
- Garage spaces: 2
Features
- Levels: One and One Half
- Stories: 1
- Patio & porch: Covered
Lot
- Size: 5,662 Square Feet
- Features: Access
Details
- Parcel number: 481218303119000003
- Special conditions: As Is
- Horse amenities: None
Construction
Type & style
- Home type: SingleFamily
- Architectural style: Traditional
- Property subtype: Residential, Single Family Residence
Materials
- Vinyl Siding
- Foundation: Block
Condition
- New construction: No
- Year built: 1890
Utilities & green energy
- Water: Public
Community & HOA
Community
- Subdivision: No Subdivision
HOA
- Has HOA: No
Location
- Region: Anderson
Financial & listing details
- Price per square foot: $84/sqft
- Tax assessed value: $54,200
- Annual tax amount: $306
- Date on market: 10/30/2026
- Cumulative days on market: 21 days
Estimated market value
Not available
Estimated sales range
Not available
Not available
Price history
| Date | Event | Price |
|---|---|---|
| 10/30/2026 | Listed for sale | $179,000+1054.8%$84/sqft |
Source:  MIBOR as distributed by MLS GRID #22134149 Report a problem | ||
| 7/27/2018 | Sold | $15,500+3.3%$7/sqft |
Source: MIBOR as distributed by MLS GRID #21576110 Report a problem | ||
| 6/28/2018 | Pending sale | $15,000$7/sqft |
Source: Golden Rule Realty, LLC #21576110 Report a problem | ||
| 6/23/2018 | Listed for sale | $15,000-55.5%$7/sqft |
Source: Golden Rule Realty, LLC #21576110 Report a problem | ||
| 3/13/2018 | Listing removed | $33,688-3.5%$16/sqft |
Source: Auction.com Report a problem | ||
| 12/22/2017 | Listed for sale | -- |
Source: Auction.com Report a problem | ||
| 10/29/2010 | Listing removed | $34,900$16/sqft |
Source: Neff Realty Center #21031122 Report a problem | ||
| 9/14/2010 | Listed for sale | $34,900-30.1%$16/sqft |
Source: Neff Realty Center #21031122 Report a problem | ||
| 6/11/2010 | Listing removed | $49,900$23/sqft |
Source: RE/MAX Real Estate Groups - Anderson #475 Report a problem | ||
| 3/13/2010 | Listed for sale | $49,900+232.7%$23/sqft |
Source: RE/MAX Real Estate Groups #21012399 Report a problem | ||
| 7/26/2006 | Sold | $15,000$7/sqft |
Source: MIBOR as distributed by MLS GRID #2642474 Report a problem | ||
Public tax history
| Year | Property taxes | Tax assessment |
|---|---|---|
| 2025 | $515 +9.3% | $54,200 +11.1% |
| 2024 | $471 -1.6% | $48,800 +9.4% |
| 2023 | $479 +43.6% | $44,600 -1.1% |
| 2022 | $333 +3.8% | $45,100 +44.1% |
| 2021 | $321 +2.3% | $31,300 +4% |
| 2020 | $314 | $30,100 +2.4% |
| 2019 | -- | $29,400 -9.3% |
| 2018 | -- | $32,400 -12% |
| 2017 | -- | $36,800 +0.5% |
| 2016 | -- | $36,600 +0.8% |
| 2014 | -- | $36,300 -0.3% |
| 2013 | $276 +17.4% | $36,400 +1.4% |
| 2012 | $235 | $35,900 +20.5% |
| 2011 | -- | $29,800 +6.8% |
| 2010 | $180 -78.8% | $27,900 -1.4% |
| 2009 | $849 | $28,300 |
Find assessor info on the county website
Monthly payment
Est. payment
Payment breakdown
Explore the cost of this home by adjusting the details. Changes won't be saved.Climate risks
Neighborhood: 46016
Nearby schools
Schools provided by the listing agent
- Middle: Highland Middle School
Source: MIBOR as distributed by MLS GRID. This data may not be complete. We recommend contacting the local school district to confirm school assignments for this home.
Similar homes
- $189,9004 bd2 ba2.8k sqft1815 Pearl St, Anderson, IN 46016Active
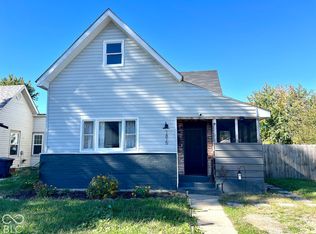 MLS ID #22127393, Jacqueline Alexander, Green Forest Realty. MIBOR as distributed by MLS GRID
- $164,5003 bd2 ba2.1k sqft921 W 4th St, Anderson, IN 46016Active
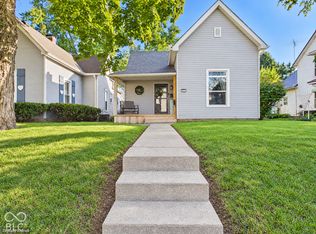 MLS ID #22130265, Candy Bair, RE/MAX Real Estate Solutions. MIBOR as distributed by MLS GRID
- $159,9004 bd2 ba2.1k sqft822 W 11th St, Anderson, IN 46016Active
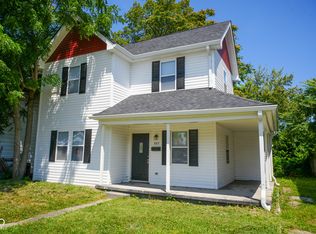 MLS ID #22118741, Barry Hines, Realty Wealth Advisors. MIBOR as distributed by MLS GRID
- $175,0003 bd2 ba1.2k sqft2516 Palomino Ct, Anderson, IN 46012Active
 MLS ID #22119221, Michael Bounds, Thrive Real Estate. MIBOR as distributed by MLS GRID
