1912 Highland offers three bedrooms, two full baths, and 1,352 square feet of single-level living in Anderson's Grandview Terrace. Built in 1953, the home offers a practical layout and a variety of functional features. Entry is through a glass-enclosed porch. The 16-by-19 living room has hardwood floors, ceiling fans, and built-in shelving, with an adjoining dining area. The updated galley kitchen has white cabinetry and a double sink. Two bedrooms have hardwood floors. The primary bedroom is carpeted, and the primary bath has a shower stall. The main bathroom has a double vanity and a tub/shower combination. The main-level laundry room has washer and dryer connections. Additional features include gas forced-air heat, central air, vinyl windows, and city water and sewer. Outside, the fenced backyard has mature trees, a storage shed, and a concrete driveway. Schedule your showing today.
Active
$169,900
1912 Highland Ave, Anderson, IN 46011
3beds
1,352sqft
Residential, Single Family Residence
Built in 1953
6,534 Square Feet Lot
$-- Zestimate®
$126/sqft
$-- HOA
What's special
Central airGas forced-air heatFenced backyardAdjoining dining areaStorage shedGlass-enclosed porchThree bedrooms
- 16 days
- 789
- 86
Likely to sell faster than
Zillow last checked:
Listing updated:
Listed by:
Kevin Majeski kevin@kevinmajeski.com,
eXp Realty, LLC
Source: MIBOR as distributed by MLS GRID,MLS#: 22133537
Facts & features
Interior
Bedrooms & bathrooms
- Bedrooms: 3
- Bathrooms: 2
- Full bathrooms: 2
- Main level bathrooms: 2
- Main level bedrooms: 3
Primary bedroom
- Level: Main
- Area: 154 Square Feet
- Dimensions: 11x14
Bedroom 2
- Level: Main
- Area: 120 Square Feet
- Dimensions: 12x10
Bedroom 3
- Level: Main
- Area: 130 Square Feet
- Dimensions: 13x10
Kitchen
- Level: Main
- Area: 80 Square Feet
- Dimensions: 10x8
Laundry
- Level: Main
- Area: 66 Square Feet
- Dimensions: 6x11
Living room
- Level: Main
- Area: 304 Square Feet
- Dimensions: 16x19
Heating
- Forced Air, Natural Gas
Cooling
- Central Air
Appliances
- Included: Refrigerator
- Laundry: Connections All, Main Level
Features
- Double Vanity, Built-in Features, Ceiling Fan(s), High Speed Internet
- Windows: Wood Work Painted
- Has basement: No
Interior area
- Total structure area: 1,352
- Total interior livable area: 1,352 sqft
Property
Parking
- Parking features: Concrete
Features
- Levels: One
- Stories: 1
- Patio & porch: Glass Enclosed
- Fencing: Fenced,Chain Link,Full
Lot
- Size: 6,534 Square Feet
- Features: Suburb, Mature Trees
Details
- Additional structures: Storage
- Parcel number: 481111201085000003
- Horse amenities: None
Construction
Type & style
- Home type: SingleFamily
- Architectural style: Ranch
- Property subtype: Residential, Single Family Residence
Materials
- Aluminum Siding
- Foundation: Crawl Space
Condition
- Updated/Remodeled
- New construction: No
- Year built: 1953
Utilities & green energy
- Electric: 100 Amp Service
- Water: Public
- Utilities for property: Electricity Connected
Community & HOA
Community
- Subdivision: Grandview Terrace
HOA
- Has HOA: No
Location
- Region: Anderson
Financial & listing details
- Price per square foot: $126/sqft
- Tax assessed value: $51,100
- Annual tax amount: $1,126
- Date on market: 10/31/2026
- Cumulative days on market: 18 days
- Electric utility on property: Yes
Estimated market value
Not available
Estimated sales range
Not available
Not available
Price history
| Date | Event | Price |
|---|---|---|
| 10/31/2026 | Listed for sale | $169,900+818.4%$126/sqft |
Source:  MIBOR as distributed by MLS GRID #22133537 Report a problem | ||
| 8/5/2026 | Listing removed | $1,500$1/sqft |
Source: Zillow Rentals Report a problem | ||
| 5/14/2026 | Price change | $1,500-11.8%$1/sqft |
Source: Zillow Rentals Report a problem | ||
| 4/20/2026 | Price change | $1,700+21.4%$1/sqft |
Source: Zillow Rentals Report a problem | ||
| 3/6/2026 | Price change | $1,400-6.7%$1/sqft |
Source: Zillow Rentals Report a problem | ||
| 2/26/2026 | Price change | $1,500+7.1%$1/sqft |
Source: Zillow Rentals Report a problem | ||
| 12/31/2025 | Price change | $1,400-6.7%$1/sqft |
Source: Zillow Rentals Report a problem | ||
| 11/17/2025 | Listed for rent | $1,500$1/sqft |
Source: Zillow Rentals Report a problem | ||
| 9/24/2010 | Sold | $18,500-50%$14/sqft |
Source: MIBOR as distributed by MLS GRID #21030722 Report a problem | ||
| 7/14/2010 | Price change | $37,000-9.8%$27/sqft |
Source: Diamond Group Realty #21030722 Report a problem | ||
| 6/12/2010 | Price change | $41,000+34.9%$30/sqft |
Source: foreclosure.com Report a problem | ||
| 6/11/2010 | Listed for sale | -- |
Source: foreclosure.com Report a problem | ||
| 4/14/2010 | Sold | $30,399$22/sqft |
Source: Public Record Report a problem | ||
Public tax history
| Year | Property taxes | Tax assessment |
|---|---|---|
| 2025 | $1,024 +2.5% | $51,100 +10.8% |
| 2024 | $999 +0.4% | $46,100 +3.8% |
| 2023 | $995 +7.5% | $44,400 +0.5% |
| 2022 | $925 +8.7% | $44,200 +8.1% |
| 2021 | $851 +2.1% | $40,900 +9.1% |
| 2020 | $834 +4.8% | $37,500 +2.2% |
| 2019 | $796 +21.3% | $36,700 +7% |
| 2018 | $656 | $34,300 +5.2% |
| 2017 | $656 -5.2% | $32,600 |
| 2016 | $692 +1.2% | $32,600 -4.1% |
| 2014 | $684 -2.6% | $34,000 -2.6% |
| 2013 | $702 +208.1% | $34,900 +1.7% |
| 2012 | $228 | $34,300 +3% |
| 2011 | -- | $33,300 |
| 2010 | $248 +11.6% | $33,300 -2.3% |
| 2009 | $223 | $34,100 -48.3% |
| 2006 | -- | $65,900 +16.4% |
| 2005 | -- | $56,600 |
Find assessor info on the county website
Monthly payment
Est. payment
Payment breakdown
Explore the cost of this home by adjusting the details. Changes won't be saved.Climate risks
Neighborhood: 46011
Nearby schools
Schools provided by the listing agent
- Middle: Highland Middle School
- High: Anderson High School
Source: MIBOR as distributed by MLS GRID. This data may not be complete. We recommend contacting the local school district to confirm school assignments for this home.

Similar homes
- $192,7003 bd2 ba1.1k sqft2403 Bramble Way, Anderson, IN 46011Active
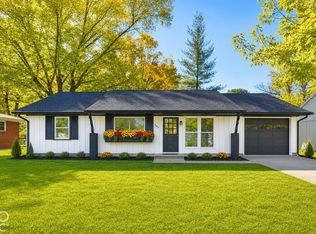 MLS ID #22134389, Diana Dunham, Keller Williams Indy Metro NE. MIBOR as distributed by MLS GRID
- $159,9003 bd1 ba925 sqft2308 Edgemont Way, Anderson, IN 46011Active
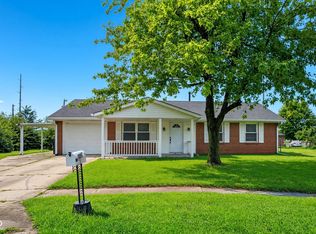 MLS ID #22122404, Rosie Berzenye, T&H Realty Services, Inc.. MIBOR as distributed by MLS GRID
- $155,0003 bd1 ba988 sqft1931 Brentwood Dr, Anderson, IN 46011Active
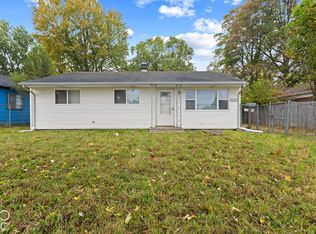 MLS ID #22131307, Brian Hopson, F.C. Tucker Company. MIBOR as distributed by MLS GRID
- $179,9003 bd2 ba1.7k sqft230 W Vinyard St, Anderson, IN 46012Active
 MLS ID #22133862, Dylan Beck, RE/MAX Real Estate Solutions. MIBOR as distributed by MLS GRID
