Discover an inviting single family residence at 910 Heritage Lane, Anderson, built in 1963. This 1664 square foot home is ready for its next chapter, offering a comfortable and functional living environment designed for everyday enjoyment. The kitchen is thoughtfully appointed, featuring stainless steel appliances that enhance both style and utility, providing a perfect setting for culinary endeavors. With four bedrooms and one full bathroom, alongside a convenient half bathroom, this two-story home provides ample space. The attached garage offers practical parking and storage solutions, while the private yard is perfect for relaxation or entertaining. This property offers a harmonious blend of comfort and convenience, inviting you to experience a lifestyle of ease.
Active
Price cut: $16K (8/24)
$199,000
910 Heritage Ln, Anderson, IN 46013
4beds
1,664sqft
Residential, Single Family Residence
Built in 1963
9,583 Square Feet Lot
$-- Zestimate®
$120/sqft
$-- HOA
What's special
Convenient half bathroomAttached garageFour bedroomsStainless steel appliancesPrivate yard
- 124 days
- 481
- 92
Zillow last checked:
Listing updated:
Listed by:
Tim Hall tim.hall@talktotucker.com,
F.C. Tucker/Prosperity
Source: MIBOR as distributed by MLS GRID,MLS#: 22106601
Facts & features
Interior
Bedrooms & bathrooms
- Bedrooms: 4
- Bathrooms: 2
- Full bathrooms: 1
- 1/2 bathrooms: 1
- Main level bathrooms: 1
Primary bedroom
- Level: Upper
- Area: 192 Square Feet
- Dimensions: 12x16
Bedroom 2
- Level: Upper
- Area: 130 Square Feet
- Dimensions: 10x13
Bedroom 3
- Level: Upper
- Area: 120 Square Feet
- Dimensions: 10x12
Bedroom 4
- Level: Upper
- Area: 126 Square Feet
- Dimensions: 9x14
Dining room
- Level: Main
- Area: 176 Square Feet
- Dimensions: 11x16
Kitchen
- Features: Tile-Ceramic
- Level: Main
- Area: 153 Square Feet
- Dimensions: 9x17
Laundry
- Level: Main
- Area: 54 Square Feet
- Dimensions: 6x9
Living room
- Level: Main
- Area: 273 Square Feet
- Dimensions: 13x21
Heating
- Forced Air, Natural Gas
Cooling
- Central Air
Appliances
- Included: Dishwasher, Microwave, Electric Oven, Refrigerator
Features
- Attic Access, Ceiling Fan(s), Eat-in Kitchen
- Has basement: No
- Attic: Access Only
- Number of fireplaces: 1
- Fireplace features: Living Room, Wood Burning
Interior area
- Total structure area: 1,664
- Total interior livable area: 1,664 sqft
Property
Parking
- Total spaces: 1
- Parking features: Attached
- Attached garage spaces: 1
Features
- Levels: Two
- Stories: 2
Lot
- Size: 9,583 Square Feet
Details
- Parcel number: 481125203031000003
- Special conditions: As Is
- Horse amenities: None
Construction
Type & style
- Home type: SingleFamily
- Architectural style: Traditional
- Property subtype: Residential, Single Family Residence
Materials
- Vinyl Siding
- Foundation: Crawl Space
Condition
- New construction: No
- Year built: 1963
Utilities & green energy
- Water: Public
Community & HOA
Community
- Subdivision: Del Mar Estates
HOA
- Has HOA: No
Location
- Region: Anderson
Financial & listing details
- Price per square foot: $120/sqft
- Tax assessed value: $158,800
- Annual tax amount: $1,574
- Date on market: 6/6/2026
- Cumulative days on market: 125 days
Estimated market value
Not available
Estimated sales range
Not available
Not available
Price history
| Date | Event | Price |
|---|---|---|
| 8/24/2026 | Price change | $199,000-7.4%$120/sqft |
Source:  MIBOR as distributed by MLS GRID #22106601 Report a problem MIBOR as distributed by MLS GRID #22106601 Report a problem | ||
| 6/27/2026 | Price change | $215,000-2.3%$129/sqft |
Source: MIBOR as distributed by MLS GRID #22106601 Report a problem | ||
| 6/16/2026 | Price change | $220,000-2.2%$132/sqft |
Source: MIBOR as distributed by MLS GRID #22106601 Report a problem | ||
| 6/6/2026 | Listed for sale | $225,000+56.3%$135/sqft |
Source: MIBOR as distributed by MLS GRID #22106601 Report a problem | ||
| 11/15/2025 | Listing removed | -- |
Source:  Hubzu REO #87917244318 Report a problem Hubzu REO #87917244318 Report a problem | ||
| 9/17/2025 | Pending sale | -- |
Source: Hubzu REO #87917244318 Report a problem | ||
| 1/29/2021 | Sold | $144,000-0.6%$87/sqft |
Source: MIBOR as distributed by MLS GRID #21751309 Report a problem | ||
| 12/9/2020 | Pending sale | $144,900$87/sqft |
Source: MIBOR as distributed by MLS GRID #21751309 Report a problem | ||
| 11/23/2020 | Price change | $144,900-3.3%$87/sqft |
Source: RE/MAX Real Estate Solutions #21751309 Report a problem | ||
| 11/11/2020 | Listed for sale | $149,900+84.8%$90/sqft |
Source: RE/MAX Real Estate Solutions #21751309 Report a problem | ||
| 9/18/2020 | Sold | $81,099-8.9%$49/sqft |
Source: Public Record Report a problem | ||
| 3/9/2019 | Sold | $89,000$53/sqft |
Source: Agent Provided Report a problem | ||
| 3/28/2018 | Sold | $89,000-1%$53/sqft |
Source: MIBOR as distributed by MLS GRID #21525935 Report a problem | ||
| 2/16/2018 | Pending sale | $89,900$54/sqft |
Source: Berkshire Hathaway Home #21525935 Report a problem | ||
| 1/4/2018 | Listed for sale | $89,900+20%$54/sqft |
Source: Berkshire Hathaway Home #21525935 Report a problem | ||
| 8/30/2011 | Listing removed | $74,900$45/sqft |
Source: RE/MAX Real Estate Groups - Anderson #21113191 Report a problem | ||
| 3/27/2011 | Listed for sale | $74,900-14.4%$45/sqft |
Source: RE/MAX Real Estate Groups - Anderson #21113191 Report a problem | ||
| 7/30/2010 | Listing removed | $87,500$53/sqft |
Source: RE/MAX Real Estate Groups #2865293 Report a problem | ||
| 5/13/2009 | Listed for sale | $87,500$53/sqft |
Source: RE/MAX Real Estate Groups #2865293 Report a problem | ||
| 1/15/2009 | Listing removed | $87,500$53/sqft |
Source: RE/MAX of Indiana #MI2865293 Report a problem | ||
| 11/26/2008 | Listed for sale | $87,500$53/sqft |
Source: RE/MAX of Indiana #MI2865293 Report a problem | ||
Public tax history
| Year | Property taxes | Tax assessment |
|---|---|---|
| 2025 | $1,612 +7.2% | $158,800 +7.7% |
| 2024 | $1,504 -0.6% | $147,400 +8.2% |
| 2023 | $1,513 +8.3% | $136,200 -1.4% |
| 2022 | $1,397 +37.3% | $138,200 +8.4% |
| 2021 | $1,018 +2.6% | $127,500 +37.8% |
| 2020 | $991 +34.1% | $92,500 +2.5% |
| 2019 | $739 -30.1% | $90,200 +33.8% |
| 2018 | $1,057 +54.6% | $67,400 +0.4% |
| 2017 | $684 +2.9% | $67,100 -0.1% |
| 2016 | $665 +0.3% | $67,200 -3.4% |
| 2014 | $663 -6.5% | $69,600 -6.6% |
| 2013 | $709 +17.2% | $74,500 +1.9% |
| 2012 | $605 | $73,100 -0.3% |
| 2011 | -- | $73,300 -13.6% |
| 2010 | $848 -1.4% | $84,800 -1.4% |
| 2009 | $860 | $86,000 +10.4% |
| 2006 | -- | $77,900 -0.9% |
| 2005 | -- | $78,600 |
Find assessor info on the county website
Monthly payment
Est. payment
Payment breakdown
Explore the cost of this home by adjusting the details. Changes won't be saved.Climate risks
Neighborhood: 46013
Similar homes
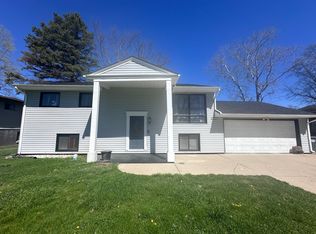
- $219,9004 bd2 ba1.9k sqft609 Stoner Dr, Anderson, IN 46013Active
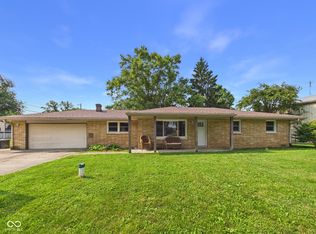 MLS ID #22119405, Katie Blossom, RE/MAX Real Estate Solutions. MIBOR as distributed by MLS GRID
 - $238,9003 bd2 ba1.2k sqft814 Rustic Rd, Anderson, IN 46013Active
 MLS ID #22118708, Marty Dulworth, RE/MAX Real Estate Solutions. MIBOR as distributed by MLS GRID
 - $199,9003 bd3 ba1.5k sqft1429 W 4th St, Anderson, IN 46016Active
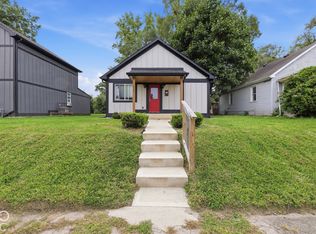 MLS ID #22129569, Marissa Harris, Priority Realty Group. MIBOR as distributed by MLS GRID
 - $249,9003 bd2 ba1.3k sqft1520 E 42nd St, Anderson, IN 46013Active
 MLS ID #22115569, Valerie Euneman-Harp, RE/MAX Real Estate Solutions. MIBOR as distributed by MLS GRID
