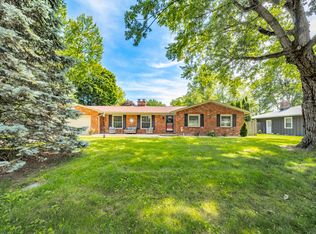
Welcome home to 1727 Oakwood Drive! This well-maintained 3-bedroom, 2.5-bath home offers the perfect blend of comfort, functionality, and outdoor space. Inside, you'll find a warm and inviting living area highlighted by a cozy fireplace, spacious bedrooms, and a bright sunroom that's ideal for relaxing with your morning coffee or enjoying year-round views of the backyard. Step outside to discover a fully fenced backyard with plenty of room for entertaining, gardening, or pets to roam. The detached barn provides exceptional space for hobbies, storage, or projects, while the attached two-car garage adds everyday convenience. Whether you're looking for extra workspace, room to spread out, or a home that's ready to fit your lifestyle, this property checks all the boxes. Conveniently located near shopping, dining, schools, and major roadways, 1727 Oakwood Drive is ready to welcome its next owner.
Active
Price cut: $5K (8/6)
$249,900
1727 Oakwood Dr, Anderson, IN 46011
3beds
1,826sqft
:
Get pre-qualified$1,705/mo
Residential, Single Family Residence
Built in 1972
0.27 Acres Lot
$-- Zestimate®
$137/sqft
$-- HOA
What's special
Cozy fireplaceBright sunroomSpacious bedroomsFully fenced backyard
- 31 days |
- 855 |
- 33 |
Likely to sell faster than
Zillow last checked:
Listing updated:
Listed by:
Nicolas Harter 765-639-2511,
RE/MAX Real Estate Solutions
Source: MIBOR as distributed by MLS GRID,MLS#: 22113037
Facts & features
Interior
Bedrooms & bathrooms
- Bedrooms: 3
- Bathrooms: 3
- Full bathrooms: 2
- 1/2 bathrooms: 1
- Main level bathrooms: 3
- Main level bedrooms: 3
Primary bedroom
- Level: Main
- Area: 154 Square Feet
- Dimensions: 14x11
Bedroom 2
- Level: Main
- Area: 143 Square Feet
- Dimensions: 13x11
Bedroom 3
- Level: Main
- Area: 99 Square Feet
- Dimensions: 9x11
Dining room
- Level: Main
- Area: 165 Square Feet
- Dimensions: 15x11
Family room
- Level: Main
- Area: 143 Square Feet
- Dimensions: 13x11
Kitchen
- Level: Main
- Area: 198 Square Feet
- Dimensions: 18x11
Laundry
- Level: Main
- Area: 48 Square Feet
- Dimensions: 8x6
Living room
- Level: Main
- Area: 240 Square Feet
- Dimensions: 20x12
Sun room
- Level: Main
- Area: 135 Square Feet
- Dimensions: 15x9
Heating
- Forced Air, Natural Gas
Cooling
- Central Air
Appliances
- Included: Dishwasher, Dryer, Electric Oven, Range Hood, Refrigerator, Washer, Gas Water Heater, Water Softener Owned
- Laundry: Main Level
Features
- Attic Access, Hardwood Floors, Eat-in Kitchen, Entrance Foyer, Kitchen Island
- Flooring: Hardwood
- Has basement: No
- Attic: Access Only
- Number of fireplaces: 1
- Fireplace features: Family Room, Masonry
Interior area
- Total structure area: 1,826
- Total interior livable area: 1,826 sqft
Video & virtual tour
Property
Parking
- Total spaces: 2
- Parking features: Attached
- Attached garage spaces: 2
Features
- Levels: One
- Stories: 1
- Patio & porch: Deck
- Fencing: Fenced,Full
Lot
- Size: 0.27 Acres
- Features: Street Lights, Mature Trees, Trees-Small (Under 20 Ft)
Details
- Additional structures: Storage
- Parcel number: 481102301057000003
- Other equipment: Generator
- Horse amenities: None
Construction
Type & style
- Home type: SingleFamily
- Architectural style: Ranch
- Property subtype: Residential, Single Family Residence
Materials
- Brick
- Foundation: Crawl Space
Condition
- New construction: No
- Year built: 1972
Utilities & green energy
- Water: Public
Community & HOA
Community
- Subdivision: Van Buskirk Heights
HOA
- Has HOA: No
Location
- Region: Anderson
Financial & listing details
- Price per square foot: $137/sqft
- Tax assessed value: $214,000
- Annual tax amount: $2,088
- Date on market: 7/9/2026
- Cumulative days on market: 32 days
Estimated market value
Not available
Estimated sales range
Not available
Not available
Price history
| Date | Event | Price |
|---|---|---|
| 8/6/2026 | Price change | $249,900-2%$137/sqft |
Source:  MIBOR as distributed by MLS GRID #22113037 Report a problem MIBOR as distributed by MLS GRID #22113037 Report a problem | ||
| 7/29/2026 | Price change | $254,900-1.2%$140/sqft |
Source: MIBOR as distributed by MLS GRID #22113037 Report a problem | ||
| 7/23/2026 | Price change | $258,000-0.8%$141/sqft |
Source: MIBOR as distributed by MLS GRID #22113037 Report a problem | ||
| 7/9/2026 | Listed for sale | $260,000$142/sqft |
Source: MIBOR as distributed by MLS GRID #22113037 Report a problem | ||
| 9/16/2024 | Listing removed | $1,850$1/sqft |
Source: Zillow Rentals Report a problem | ||
| 9/6/2024 | Listed for rent | $1,850$1/sqft |
Source: Zillow Rentals Report a problem | ||
| 8/13/2024 | Listing removed | -- |
Source: MIBOR as distributed by MLS GRID #21993352 Report a problem | ||
| 8/6/2024 | Listed for sale | $260,000+20.9%$142/sqft |
Source: MIBOR as distributed by MLS GRID #21993352 Report a problem | ||
| 1/21/2022 | Sold | $215,000$118/sqft |
Source: MIBOR as distributed by MLS GRID #21824891 Report a problem | ||
| 11/30/2021 | Pending sale | $215,000$118/sqft |
Source: MIBOR as distributed by MLS GRID #21824891 Report a problem | ||
| 11/18/2021 | Price change | $215,000-1.4%$118/sqft |
Source: MIBOR as distributed by MLS GRID #21824891 Report a problem | ||
| 11/16/2021 | Price change | $218,000+3.8%$119/sqft |
Source: MIBOR as distributed by MLS GRID #21824891 Report a problem | ||
| 10/26/2021 | Pending sale | $210,000$115/sqft |
Source: MIBOR as distributed by MLS GRID #21818758 Report a problem | ||
| 10/13/2021 | Listed for sale | $210,000+23.5%$115/sqft |
Source: MIBOR as distributed by MLS GRID #21818758 Report a problem | ||
| 7/30/2020 | Listing removed | $170,000$93/sqft |
Source: F.C. Tucker/Crossroads Real Es #21720746 Report a problem | ||
| 6/24/2020 | Pending sale | $170,000$93/sqft |
Source: F.C. Tucker/Crossroads Real Es #21720746 Report a problem | ||
| 6/23/2020 | Listed for sale | $170,000$93/sqft |
Source: F.C. Tucker/Crossroads Real Es #21720746 Report a problem | ||
Public tax history
| Year | Property taxes | Tax assessment |
|---|---|---|
| 2025 | $2,076 +21.9% | $214,000 +10.9% |
| 2024 | $1,703 +6.9% | $193,000 +20.2% |
| 2023 | $1,593 +7.9% | $160,500 +7% |
| 2022 | $1,477 +5.2% | $150,000 +11.8% |
| 2021 | $1,403 +1.4% | $134,200 +5.3% |
| 2020 | $1,384 +12.7% | $127,500 +2.6% |
| 2019 | $1,228 +5.9% | $124,300 +13.7% |
| 2018 | $1,160 -3.5% | $109,300 -5.3% |
| 2017 | $1,202 | $115,400 -3.5% |
| 2016 | $1,202 +6.9% | $119,600 +6.6% |
| 2014 | $1,124 +1.2% | $112,200 +1.2% |
| 2013 | $1,111 -4.8% | $110,900 -4.8% |
| 2012 | $1,167 | $116,500 +8.9% |
| 2011 | -- | $107,000 |
| 2010 | $1,072 -2.4% | $107,000 -2.2% |
| 2009 | $1,098 | $109,400 -8.1% |
| 2006 | -- | $119,100 -2.4% |
| 2005 | -- | $122,000 |
Find assessor info on the county website
Monthly payment
Est. payment
Payment breakdown
Explore the cost of this home by adjusting the details. Changes won't be saved.Climate risks
Neighborhood: 46011
Nearby schools
GreatSchools rating
- 4/10Edgewood Elementary SchoolGrades: PK-4Distance: 2.1 mi
- 5/10Highland Jr High SchoolGrades: 7-8Distance: 3.9 mi
- 3/10Anderson High SchoolGrades: 9-12Distance: 4.2 mi
- $248,6004 bd3 ba1.7k sqft1719 Oakwood Dr, Anderson, IN 46011Off Market

- $248,3004 bd3 ba2.1k sqft1805 Oakwood Dr, Anderson, IN 46011Off Market

- $234,1004 bd2 ba2.2k sqft1730 Hillcrest Ave, Anderson, IN 46011Off Market
- $236,6003 bd2 ba1.6k sqft1808 Hillcrest Ave, Anderson, IN 46011Off Market
- $247,3004 bd2 ba2k sqft1711 Oakwood Dr, Anderson, IN 46011Off Market
- $245,8003 bd2 ba1.7k sqft1722 Hillcrest Ave, Anderson, IN 46011Off Market
- $270,0005 bd3 ba2.3k sqft1815 Oakwood Dr, Anderson, IN 46011Sold
- $250,3004 bd3 ba2k sqft1730 Oakwood Dr, Anderson, IN 46011Off Market
A local agent can set up tours, give advice and negotiate with sellers.
Similar homes
- $280,0003 bd2 ba1.9k sqft1641 Hillcrest Ave, Anderson, IN 46011Active
 MLS ID #22105911, Heather Upton, Keller Williams Indy Metro NE. MIBOR as distributed by MLS GRID
 - $239,9003 bd2 ba1.2k sqft814 Rustic Rd, Anderson, IN 46013Active
 MLS ID #22118708, Marty Dulworth, RE/MAX Real Estate Solutions. MIBOR as distributed by MLS GRID
 - $254,9003 bd2 ba1.6k sqft1403 Cottonwood Dr, Anderson, IN 46012Active
 MLS ID #22109702, Sonya Pickett, RE/MAX Real Estate Solutions. MIBOR as distributed by MLS GRID
 - $224,9004 bd3 ba1.5k sqft2400 Anthony Dr, Anderson, IN 46012Active
 MLS ID #22118713, Marty Dulworth, RE/MAX Real Estate Solutions. MIBOR as distributed by MLS GRID
 - $240,0003 bd2 ba1.4k sqft1532 Weslow Ct, Anderson, IN 46011ActiveMLS ID #22099475, Jacob Sliter, Green Forest Realty. MIBOR as distributed by MLS GRID
- $271,5004 bd3 ba2.5k sqft807 Bittersweet Ln, Anderson, IN 46011ActiveMLS ID #22089523, Matthew O'Brien, Indianapolis Brokerage Firm. MIBOR as distributed by MLS GRID
- $234,9003 bd2 ba1.8k sqft1527 Magnolia Dr, Anderson, IN 46011ActiveMLS ID #22097841, Marty Dulworth, RE/MAX Real Estate Solutions. MIBOR as distributed by MLS GRID
- $275,0003 bd3 ba2.5k sqft34 Colony Rd, Anderson, IN 46011ActiveMLS ID #22070264, R. Michelle Lockhart, Highgarden Real Estate. MIBOR as distributed by MLS GRID
- $249,9003 bd2 ba1.3k sqft1520 E 42nd St, Anderson, IN 46013ActiveMLS ID #22115569, Valerie Euneman-Harp, RE/MAX Real Estate Solutions. MIBOR as distributed by MLS GRID
- $234,9003 bd2 ba1.3k sqft3403 Debra Dr, Anderson, IN 46012ActiveMLS ID #22104896, Marty Dulworth, RE/MAX Real Estate Solutions. MIBOR as distributed by MLS GRID
- $129,9003 bd1 ba1.3k sqft612 Hawthorne Ave, Anderson, IN 46011ActiveMLS ID #22112841, Holly Rehberg, Right Home Realty LLC. MIBOR as distributed by MLS GRID
- $248,5002 bd2 ba1.5k sqft3711 Ironwood Pl, Anderson, IN 46011ActiveMLS ID #22102760, Heather Upton, Keller Williams Indy Metro NE. MIBOR as distributed by MLS GRID
- $230,0003 bd2 ba2.6k sqft2217 Melody Ln, Anderson, IN 46012ActiveMLS ID #22108692, Heather Upton, Keller Williams Indy Metro NE. MIBOR as distributed by MLS GRID
- $215,0004 bd2 ba1.6k sqft910 Heritage Ln, Anderson, IN 46013ActiveMLS ID #22106601, Tim Hall, F.C. Tucker/Prosperity. MIBOR as distributed by MLS GRID
- $224,9003 bd2 ba1.3k sqft4620 Southview Dr, Anderson, IN 46013ActiveMLS ID #22103278, Marty Dulworth, RE/MAX Real Estate Solutions. MIBOR as distributed by MLS GRID
- $229,9003 bd2 ba1.3k sqft509 Imy Ln, Anderson, IN 46013ActiveMLS ID #22109876, Marty Dulworth, RE/MAX Real Estate Solutions. MIBOR as distributed by MLS GRID
- $229,0004 bd2 ba2k sqft1517 E 43rd St, Anderson, IN 46013ActiveMLS ID #22105760, Shamika Myers, F.C. Tucker Company. MIBOR as distributed by MLS GRID
- $195,0003 bd2 ba1.4k sqft1741 Shepherd Rd, Anderson, IN 46012ActiveMLS ID #22109410, Sena Taylor, Berkshire Hathaway Home. MIBOR as distributed by MLS GRID
- $219,9003 bd2 ba1k sqft5205 Alexandria Pike, Anderson, IN 46012ActiveMLS ID #22103646, Breanna Haney, Epique Inc. MIBOR as distributed by MLS GRID
- $295,0005 bd3 ba2.4k sqft4412 Alhambra Dr, Anderson, IN 46013ActiveMLS ID #22118038, Trevar Denney, RE/MAX Real Estate Solutions. MIBOR as distributed by MLS GRID
