Welcome to single story living in Edgewood! This beautiful stone ranch offers 3 spacious bedrooms, 2.5 updated bathrooms, and a heated 2 car garage. Step inside to find laminate hardwood flooring, a warm and inviting living room featuring a gas fireplace, custom built-ins, and programmable smart lighting. Eat-in kitchen offers original cabinetry full of character, granite countertops, stainless steel appliances, and a gas stove. All kitchen appliances and the washer and dryer stay. Formal dining area with crown molding and additional programmable lighting. Family room with a built-in bar connects to the fully finished sunroom with access to the backyard where you'll find a hot tub (included), fire pit, and a stocked koi pond with a waterfall. Secondary driveway provides additional parking. Within 5 miles to Anderson University, Anderson Speedway and Hospitals.
Active
Price cut: $15K (7/24)
$275,000
34 Colony Rd, Anderson, IN 46011
3beds
2,593sqft
Residential, Single Family Residence
Built in 1965
0.29 Acres Lot
$-- Zestimate®
$106/sqft
$-- HOA
What's special
Cozy gas fireplaceFenced backyardFormal dining spaceFire pitThree big bedroomsNice family roomGranite countertops
- 112 days
- 372
- 22
Zillow last checked:
Listing updated:
Listed by:
R. Michelle Lockhart 317-379-9243,
Highgarden Real Estate
Source: MIBOR as distributed by MLS GRID,MLS#: 22070264
Facts & features
Interior
Bedrooms & bathrooms
- Bedrooms: 3
- Bathrooms: 3
- Full bathrooms: 2
- 1/2 bathrooms: 1
- Main level bathrooms: 3
- Main level bedrooms: 3
Bedroom 2
- Level: Main
- Area: 204 Square Feet
- Dimensions: 17x12
Bedroom 3
- Level: Main
- Area: 140 Square Feet
- Dimensions: 14x10
Other
- Level: Main
- Area: 224 Square Feet
- Dimensions: 16x14
Breakfast room
- Level: Main
- Area: 84 Square Feet
- Dimensions: 12x7
Dining room
- Level: Main
- Area: 156 Square Feet
- Dimensions: 13x12
Family room
- Level: Main
- Area: 228 Square Feet
- Dimensions: 19x12
Kitchen
- Level: Main
- Area: 143 Square Feet
- Dimensions: 13x11
Laundry
- Level: Main
- Area: 48 Square Feet
- Dimensions: 8x6
Living room
- Level: Main
- Area: 350 Square Feet
- Dimensions: 25x14
Sun room
- Features: Tile-Ceramic
- Level: Main
- Area: 126 Square Feet
- Dimensions: 18x07
Heating
- Forced Air, Natural Gas
Cooling
- Central Air
Appliances
- Included: Dishwasher, Dryer, Gas Water Heater, Microwave, Gas Oven, Refrigerator, Washer, Water Heater, Air Purifier
- Laundry: Main Level
Features
- Built-in Features, Ceiling Fan(s), Smart Thermostat, Walk-In Closet(s)
- Windows: WoodWorkStain/Painted
- Has basement: No
- Number of fireplaces: 1
- Fireplace features: Family Room, Gas Log, Gas Starter
Interior area
- Total structure area: 2,593
- Total interior livable area: 2,593 sqft
Property
Parking
- Total spaces: 2
- Parking features: Attached
- Attached garage spaces: 2
Features
- Levels: One
- Stories: 1
- Patio & porch: Covered, Patio
- Exterior features: Lighting, Fire Pit, Water Feature Fountain
- Fencing: Fenced,Privacy
Lot
- Size: 0.29 Acres
- Features: Corner Lot, Mature Trees, Trees-Small (Under 20 Ft)
Details
- Parcel number: 481116100133000005
- Special conditions: Sales Disclosure Supplements,Other
- Horse amenities: None
Construction
Type & style
- Home type: SingleFamily
- Architectural style: Ranch
- Property subtype: Residential, Single Family Residence
Materials
- Stone
- Foundation: Crawl Space
Condition
- New construction: No
- Year built: 1965
Utilities & green energy
- Water: Public
- Utilities for property: Electricity Connected
Community & HOA
Community
- Security: Security System
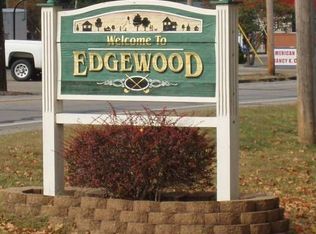
- Subdivision: Edgewood
HOA
- Has HOA: No
Location
- Region: Anderson
Financial & listing details
- Price per square foot: $106/sqft
- Tax assessed value: $268,700
- Annual tax amount: $2,748
- Date on market: 5/25/2026
- Cumulative days on market: 287 days
- Electric utility on property: Yes
Estimated market value
Not available
Estimated sales range
Not available
Not available
Price history
| Date | Event | Price |
|---|---|---|
| 7/24/2026 | Price change | $275,000-5.2%$106/sqft |
Source:  MIBOR as distributed by MLS GRID #22070264 Report a problem MIBOR as distributed by MLS GRID #22070264 Report a problem | ||
| 6/16/2026 | Listed for sale | $290,000$112/sqft |
Source: MIBOR as distributed by MLS GRID #22070264 Report a problem | ||
| 6/8/2026 | Pending sale | $290,000$112/sqft |
Source: MIBOR as distributed by MLS GRID #22070264 Report a problem | ||
| 6/4/2026 | Price change | $290,000-3.3%$112/sqft |
Source: MIBOR as distributed by MLS GRID #22070264 Report a problem | ||
| 5/25/2026 | Listed for sale | $300,000$116/sqft |
Source: MIBOR as distributed by MLS GRID #22070264 Report a problem | ||
| 4/28/2026 | Listing removed | $300,000$116/sqft |
Source: MIBOR as distributed by MLS GRID #22070264 Report a problem | ||
| 10/27/2025 | Listed for sale | $300,000+20%$116/sqft |
Source: MIBOR as distributed by MLS GRID #22070264 Report a problem | ||
| 8/19/2022 | Sold | $249,900$96/sqft |
Source: MIBOR as distributed by MLS GRID #21871050 Report a problem | ||
| 7/22/2022 | Pending sale | $249,900$96/sqft |
Source: MIBOR as distributed by MLS GRID #21871050 Report a problem | ||
| 7/19/2022 | Listed for sale | $249,900+8.7%$96/sqft |
Source: MIBOR as distributed by MLS GRID #21871050 Report a problem | ||
| 5/18/2022 | Listing removed | -- |
Source: MIBOR as distributed by MLS GRID #21839394 Report a problem | ||
| 2/28/2022 | Pending sale | $229,900$89/sqft |
Source: MIBOR as distributed by MLS GRID #21839394 Report a problem | ||
| 2/25/2022 | Listed for sale | $229,900$89/sqft |
Source: MIBOR as distributed by MLS GRID #21839394 Report a problem | ||
Public tax history
| Year | Property taxes | Tax assessment |
|---|---|---|
| 2025 | $2,749 +8% | $268,700 +8.7% |
| 2024 | $2,545 +45.5% | $247,200 +8% |
| 2023 | $1,750 +13.9% | $228,800 +45.2% |
| 2022 | $1,536 +8.5% | $157,600 +13.9% |
| 2021 | $1,415 +2.5% | $138,400 +8.5% |
| 2020 | $1,380 +6.9% | $127,600 +2.5% |
| 2019 | $1,291 +13.2% | $124,500 +8.2% |
| 2018 | $1,141 -7.5% | $115,100 +0.9% |
| 2017 | $1,233 | $114,100 -7.5% |
| 2016 | $1,233 -4.7% | $123,300 -4.7% |
| 2014 | $1,294 | $129,400 |
| 2013 | $1,294 -2.2% | $129,400 -2.2% |
| 2012 | $1,323 | $132,300 -4.8% |
| 2011 | -- | $139,000 -1.6% |
| 2010 | $1,413 -0.4% | $141,300 -0.4% |
| 2009 | $1,418 | $141,800 -3.9% |
| 2006 | -- | $147,600 +5.5% |
| 2005 | -- | $139,900 |
Find assessor info on the county website
Monthly payment
Est. payment
Payment breakdown
Explore the cost of this home by adjusting the details. Changes won't be saved.Climate risks
Neighborhood: 46011
Similar homes

- $--3 bd4 ba2.9k sqft3010 W 38th St, Anderson, IN 46011Auction
 MLS ID #202636000, Chad Metzger, Metzger Property Services, LLC. IRMLS
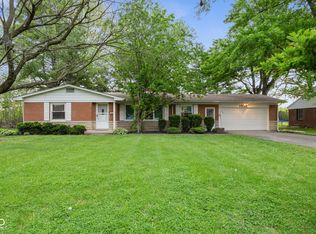
 - $240,0003 bd2 ba1.4k sqft1532 Weslow Ct, Anderson, IN 46011Active
 MLS ID #22099475, Jacob Sliter, Green Forest Realty. MIBOR as distributed by MLS GRID
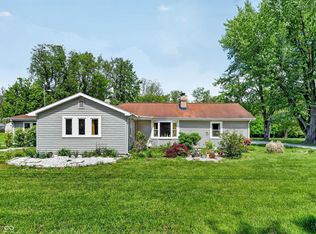
 - $310,0004 bd4 ba3.4k sqft3117 Wayside Ln, Anderson, IN 46011Active
 MLS ID #22105789, Shannon Brown, RE/MAX Real Estate Solutions. MIBOR as distributed by MLS GRID
 - $215,0003 bd2 ba2.1k sqft3426 W 8th St, Anderson, IN 46011Active
 MLS ID #22101742, Melissa True, Carpenter, REALTORS®. MIBOR as distributed by MLS GRID
