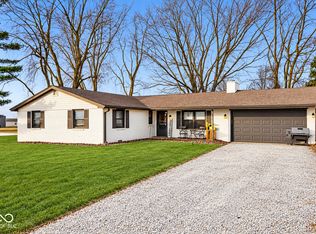
Welcome to this move in ready 4 bedroom, 2 bathroom home in Frankton! Sitting on approximately 0.52 acres across two parcels, this home offers a very functional layout with plenty of room to enjoy both inside and out. The spacious corner lot features an attached 2 car garage along with 3 storage sheds, two of which are wired with electricity, providing plenty of space for storage, hobbies, or projects. With a great combination of space, functionality, and move in ready condition, this home is ready for its next owner. Schedule your showing today!
Active
$274,900
703 Race St, Frankton, IN 46044
4beds
1,684sqft
Residential, Single Family Residence
Built in 1961
0.52 Acres Lot
$-- Zestimate®
$163/sqft
$-- HOA
What's special
- 47 days
- 367
- 25
Zillow last checked:
Listing updated:
Listed by:
Brandon Basham bbashamrealestate@gmail.com,
Greenside Realty Group
Source: MIBOR as distributed by MLS GRID,MLS#: 22122704
Facts & features
Interior
Bedrooms & bathrooms
- Bedrooms: 4
- Bathrooms: 2
- Full bathrooms: 2
- Main level bathrooms: 2
- Main level bedrooms: 4
Primary bedroom
- Level: Main
- Area: 195.75 Square Feet
- Dimensions: 13.5' x 14.5'
Bedroom 2
- Level: Main
- Area: 132 Square Feet
- Dimensions: 12' x 11'
Bedroom 3
- Level: Main
- Area: 100 Square Feet
- Dimensions: 10' x 10'
Bedroom 4
- Level: Main
- Area: 100 Square Feet
- Dimensions: 10' x 10'
Dining room
- Level: Main
- Area: 120 Square Feet
- Dimensions: 12' x 10'
Great room
- Level: Main
- Area: 368 Square Feet
- Dimensions: 23' x 16'
Kitchen
- Level: Main
- Area: 153 Square Feet
- Dimensions: 9' x 17'
Living room
- Level: Main
- Area: 240 Square Feet
- Dimensions: 16' x 15'
Heating
- Natural Gas
Cooling
- Central Air
Appliances
- Included: Gas Oven, Refrigerator
Features
- Vaulted Ceiling(s), Ceiling Fan(s), Eat-in Kitchen
- Has basement: No
Interior area
- Total structure area: 1,684
- Total interior livable area: 1,684 sqft
Property
Parking
- Total spaces: 2
- Parking features: Attached
- Attached garage spaces: 2
- Details: Garage Parking Other(Finished Garage)
Features
- Levels: One
- Stories: 1
Lot
- Size: 0.52 Acres
Details
- Additional parcels included: STIGALLS L 013
- Parcel number: 480531402110000028
- Horse amenities: None
Construction
Type & style
- Home type: SingleFamily
- Architectural style: Ranch
- Property subtype: Residential, Single Family Residence
Materials
- Brick, Wood Siding, Wood Brick
- Foundation: Crawl Space, Block
Condition
- New construction: No
- Year built: 1961
Utilities & green energy
- Water: Public
Community & HOA
Community
- Subdivision: No Subdivision
HOA
- Has HOA: No
Location
- Region: Frankton
Financial & listing details
- Price per square foot: $163/sqft
- Tax assessed value: $175,200
- Annual tax amount: $3,504
- Date on market: 8/28/2026
- Cumulative days on market: 38 days
Estimated market value
Not available
Estimated sales range
Not available
Not available
Price history
| Date | Event | Price |
|---|---|---|
| 8/28/2026 | Listed for sale | $274,900+52.7%$163/sqft |
Source:  MIBOR as distributed by MLS GRID #22122704 Report a problem MIBOR as distributed by MLS GRID #22122704 Report a problem | ||
| 9/22/2022 | Sold | $180,000-2.7%$107/sqft |
Source: MIBOR as distributed by MLS GRID #21872660 Report a problem | ||
| 8/22/2022 | Pending sale | $184,900$110/sqft |
Source: MIBOR as distributed by MLS GRID #21872660 Report a problem | ||
| 7/30/2022 | Listed for sale | $184,900$110/sqft |
Source: MIBOR as distributed by MLS GRID #21872660 Report a problem | ||
Public tax history
| Year | Property taxes | Tax assessment |
|---|---|---|
| 2025 | $3,308 +13.3% | $175,200 +5.9% |
| 2024 | $2,919 +169.6% | $165,400 +13.4% |
| 2023 | $1,083 +2% | $145,800 +21.3% |
| 2022 | $1,062 +2% | $120,200 +8.4% |
| 2021 | $1,041 +2% | $110,900 +2.2% |
| 2020 | $1,021 +2% | $108,500 +2.6% |
| 2019 | $1,001 +0.8% | $105,700 +6.2% |
| 2018 | $993 -3.6% | $99,500 +0.8% |
| 2017 | $1,030 +2% | $98,700 -10.3% |
| 2016 | $1,010 +2% | $110,000 +1.7% |
| 2014 | $990 +2% | $108,200 |
| 2013 | $971 +2% | $108,200 +2.8% |
| 2012 | $952 | $105,300 +1.7% |
| 2011 | -- | $103,500 |
| 2010 | $915 +0.3% | $103,500 +2.8% |
| 2009 | $912 | $100,700 -2.1% |
| 2006 | -- | $102,900 +9.6% |
| 2005 | -- | $93,900 |
Find assessor info on the county website
Monthly payment
Est. payment
Payment breakdown
Explore the cost of this home by adjusting the details. Changes won't be saved.Climate risks
Neighborhood: 46044
Nearby schools
Schools provided by the listing agent
- Middle: Lapel Middle School
Source: MIBOR as distributed by MLS GRID. This data may not be complete. We recommend contacting the local school district to confirm school assignments for this home.
Similar homes
- $271,0003 bd2 ba1.5k sqft7091 N 575 W, Frankton, IN 46044Active
 MLS ID #22126329, Jaylen Sprague, Carpenter, REALTORS®. MIBOR as distributed by MLS GRID
 - $294,9003 bd2 ba1.7k sqft5707 N State Road 9, Anderson, IN 46012Active
 MLS ID #22126868, Brayton Scott, Greenside Realty Group. MIBOR as distributed by MLS GRID
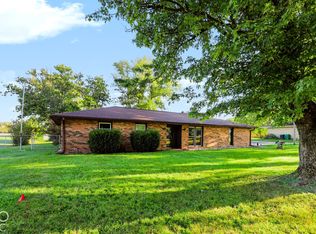
 - $275,0003 bd2 ba1.8k sqft10928 W Jackson St, Muncie, IN 47304Active
 MLS ID #22128409, Mitzy Shupert, Mark Dietel Realty, LLC. MIBOR as distributed by MLS GRID
 - $270,0004 bd3 ba2.1k sqft601 Woodmere Dr, Anderson, IN 46011Active
 MLS ID #22112264, Kenneth Miller, F.C. Tucker/Prosperity. MIBOR as distributed by MLS GRID
