Set on just over half an acre in the Yorktown Community School district, this all-brick ranch offers nearly 1,900 square feet of single-level living with a setting that feels spacious and established. The home features 3 bedrooms, 2 full baths, a welcoming living room, a generous dining/family room combination, and a gas-log fireplace that adds warmth and character. An enclosed 19x11 sunroom extends the living space and provides a comfortable spot to relax while overlooking the mature yard. Outside, the 0.54-acre lot offers plenty of room to enjoy the outdoors, while the combination of attached and detached garage space provides exceptional flexibility for vehicles, storage, hobbies, or a workshop. The home also features central air, forced-air gas heat, private well and septic, and no HOA. With its classic brick exterior, ranch layout, mature surroundings, and substantial garage space, this property offers a great combination of comfort, functionality, and room to spread out.
Active
$275,000
10928 W Jackson St, Muncie, IN 47304
3beds
1,899sqft
Residential, Single Family Residence
Built in 1972
0.54 Acres Lot
$-- Zestimate®
$145/sqft
$-- HOA
What's special
Ranch layoutAll-brick ranchCentral airForced-air gas heatClassic brick exteriorMature surroundings
- 2 days
- 447
- 16
Zillow last checked:
Listing updated:
Listed by:
Mitzy Shupert mitzy.shupert@markdietel.com,
Mark Dietel Realty, LLC
Source: MIBOR as distributed by MLS GRID,MLS#: 22128409
Facts & features
Interior
Bedrooms & bathrooms
- Bedrooms: 3
- Bathrooms: 2
- Full bathrooms: 2
- Main level bathrooms: 2
- Main level bedrooms: 3
Primary bedroom
- Level: Main
- Area: 156 Square Feet
- Dimensions: 13x12
Bedroom 2
- Level: Main
- Area: 110 Square Feet
- Dimensions: 11X10
Bedroom 3
- Level: Main
- Area: 99 Square Feet
- Dimensions: 11x9
Dining room
- Level: Main
- Area: 240 Square Feet
- Dimensions: 20x12
Kitchen
- Level: Main
- Area: 112 Square Feet
- Dimensions: 14x8
Living room
- Level: Main
- Area: 154 Square Feet
- Dimensions: 11x14
Sun room
- Features: Other
- Level: Main
- Area: 209 Square Feet
- Dimensions: 19x11
Heating
- Forced Air, Natural Gas
Cooling
- Central Air
Appliances
- Included: Electric Cooktop, Dryer, Microwave, Refrigerator, Washer
- Laundry: Laundry Room
Features
- Attic Access, Entrance Foyer
- Has basement: No
- Attic: Access Only
- Number of fireplaces: 1
- Fireplace features: Gas Log
Interior area
- Total structure area: 1,899
- Total interior livable area: 1,899 sqft
Property
Parking
- Total spaces: 4
- Parking features: Attached, Detached
- Attached garage spaces: 4
Features
- Levels: One
- Stories: 1
- Patio & porch: Glass Enclosed
Lot
- Size: 0.54 Acres
Details
- Parcel number: 181004156006000014
- Special conditions: As Is
- Horse amenities: None
Construction
Type & style
- Home type: SingleFamily
- Architectural style: Ranch
- Property subtype: Residential, Single Family Residence
Materials
- Brick
- Foundation: Slab
Condition
- New construction: No
- Year built: 1972
Utilities & green energy
- Water: Private
Community & HOA
Community
- Subdivision: No Subdivision
HOA
- Has HOA: No
Location
- Region: Muncie
Financial & listing details
- Price per square foot: $145/sqft
- Tax assessed value: $225,200
- Annual tax amount: $1,634
- Date on market: 9/29/2026
- Cumulative days on market: 4 days
Estimated market value
Not available
Estimated sales range
Not available
Not available
Price history
| Date | Event | Price |
|---|---|---|
| 9/29/2026 | Listed for sale | $275,000+13.4% |
Source:  IRMLS #202640324 Report a problem IRMLS #202640324 Report a problem | ||
| 8/8/2025 | Sold | $242,500+1.5%$128/sqft |
Source:  MIBOR as distributed by MLS GRID #22044753 Report a problem MIBOR as distributed by MLS GRID #22044753 Report a problem | ||
| 7/2/2025 | Pending sale | $239,000$126/sqft |
Source: MIBOR as distributed by MLS GRID #22044753 Report a problem | ||
| 6/22/2025 | Price change | $239,000-4.4%$126/sqft |
Source: MIBOR as distributed by MLS GRID #22044753 Report a problem | ||
| 6/12/2025 | Listed for sale | $250,000$132/sqft |
Source: MIBOR as distributed by MLS GRID #22044753 Report a problem | ||
Public tax history
| Year | Property taxes | Tax assessment |
|---|---|---|
| 2025 | $1,675 +17.2% | $225,200 +13.7% |
| 2024 | $1,428 -4.2% | $198,100 +17.4% |
| 2023 | $1,491 +9.5% | $168,700 -0.5% |
| 2022 | $1,362 +26.7% | $169,600 +15.4% |
| 2021 | $1,074 +18.7% | $147,000 +11.8% |
| 2020 | $905 +8.2% | $131,500 +6.6% |
| 2019 | $836 +6.2% | $123,400 +8.1% |
| 2018 | $787 +4.2% | $114,200 -4% |
| 2017 | $756 +1.6% | $119,000 +6% |
| 2016 | $744 -2.8% | $112,300 +8.3% |
| 2014 | $765 +23.4% | $103,700 +3.9% |
| 2013 | $620 +9% | $99,800 +3.7% |
| 2012 | $569 -36.5% | $96,200 -21.5% |
| 2011 | $896 -11.8% | $122,500 +5.1% |
| 2010 | $1,016 -2.9% | $116,600 -9.5% |
| 2009 | $1,046 -25.1% | $128,900 -3.6% |
| 2006 | $1,397 | $133,700 +30.6% |
| 2005 | -- | $102,400 |
Find assessor info on the county website
Monthly payment
Est. payment
Payment breakdown
Explore the cost of this home by adjusting the details. Changes won't be saved.Climate risks
Neighborhood: 47304
Nearby schools
Schools provided by the listing agent
- Middle: Yorktown Middle School
- High: Yorktown High School
Source: MIBOR as distributed by MLS GRID. This data may not be complete. We recommend contacting the local school district to confirm school assignments for this home.
Similar homes
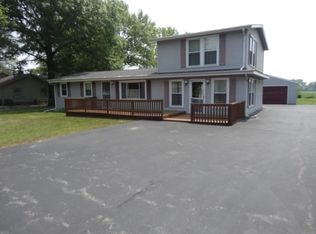
- $236,9003 bd2 ba1.6k sqft10906 W Jackson St, Muncie, IN 47304For Sale
 MLS ID #202639438, Kaitlyn Kennedy, RE/MAX Real Estate Groups. IRMLS
 - $265,0003 bd3 ba1.9k sqft4312 W Kings Row St, Muncie, IN 47304Active
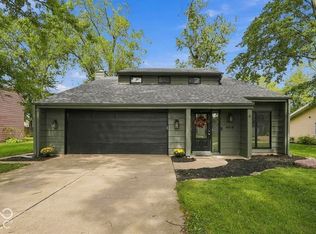 MLS ID #22127552, Steve Slavin, Coldwell Banker Real Estate Group. MIBOR as distributed by MLS GRID
 - $229,9003 bd2 ba1.8k sqft112 N Morrison Rd, Muncie, IN 47304For Sale
 MLS ID #202640415, Michael Lambert, Leading Home Realty. IRMLS
 - $279,9003 bd2 ba2k sqft4304 W Petty Rd, Muncie, IN 47304For Sale
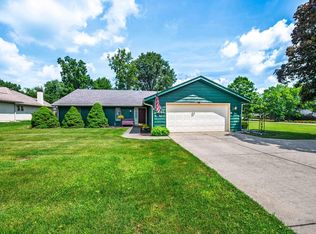 MLS ID #202627919, Ryan Orr, RE/MAX Real Estate Groups. IRMLS
