Welcome home to this 3-bedroom, 2-bath ranch on a cul-de-sac in the Farmington subdivision and the Delta school district. Step through the front door into a bright living room with high ceilings, warmed by a fireplace, then flow into a formal dining room and separate eating area off the kitchen, ideal for everyday living and entertaining. Down the hall, the primary bedroom offers a generous retreat with an ensuite alongside two additional bedrooms. Plus, a flex room that gives you space to work, unwind and breathe. The guest bathroom has been recently updated with fresh finishes. Outside, freshly manicured landscaping leads you out to a 0.35-acre lot with front and side yard irrigation. Attached is a 2-car garage for extra storage and convenience. Set on a peaceful street, this gorgeous ranch combines space, comfort, and curb appeal you don't want to miss!
Active
Price cut: $2.5K (10/2)
$352,500
3708 W Allen Ct, Muncie, IN 47304
3beds
2,282sqft
Residential, Single Family Residence
Built in 1980
0.36 Acres Lot
$-- Zestimate®
$154/sqft
$3/mo HOA
What's special
Peaceful streetFormal dining roomFreshly manicured landscaping
- 69 days
- 461
- 11
Zillow last checked:
Listing updated:
Listed by:
Cameron Mason cam.mason@kw.com,
Keller Williams Indpls Metro N,
Ernest Hanohano-Pastushin
Source: MIBOR as distributed by MLS GRID,MLS#: 22118101
Facts & features
Interior
Bedrooms & bathrooms
- Bedrooms: 3
- Bathrooms: 2
- Full bathrooms: 2
- Main level bathrooms: 2
- Main level bedrooms: 3
Primary bedroom
- Features: Other
- Level: Main
- Area: 255 Square Feet
- Dimensions: 15x17
Bedroom 2
- Features: Other
- Level: Main
- Area: 165 Square Feet
- Dimensions: 15x11
Bedroom 3
- Features: Other
- Level: Main
- Area: 156 Square Feet
- Dimensions: 12x13
Bonus room
- Features: Other
- Level: Main
- Area: 121 Square Feet
- Dimensions: 11x11
Bonus room
- Features: Other
- Level: Main
- Area: 110 Square Feet
- Dimensions: 11x10
Dining room
- Features: Other
- Level: Main
- Area: 132 Square Feet
- Dimensions: 12x11
Kitchen
- Features: Other
- Level: Main
- Area: 130 Square Feet
- Dimensions: 13x10
Laundry
- Features: Other
- Level: Main
- Area: 50 Square Feet
- Dimensions: 10x5
Library
- Features: Other
- Level: Main
- Area: 204 Square Feet
- Dimensions: 12x17
Living room
- Features: Other
- Level: Main
- Area: 336 Square Feet
- Dimensions: 16x21
Heating
- Forced Air, Natural Gas
Cooling
- Central Air
Appliances
- Included: Dishwasher, Gas Oven, Refrigerator, Water Heater
Features
- Windows: WoodWorkStain/Painted
- Has basement: No
- Number of fireplaces: 1
- Fireplace features: Living Room
Interior area
- Total structure area: 2,282
- Total interior livable area: 2,282 sqft
Property
Parking
- Total spaces: 2
- Parking features: Attached
- Attached garage spaces: 2
Features
- Levels: One
- Stories: 1
Lot
- Size: 0.36 Acres
Details
- Parcel number: 180730452015000007
- Horse amenities: None
Construction
Type & style
- Home type: SingleFamily
- Architectural style: Other
- Property subtype: Residential, Single Family Residence
Materials
- Brick, Vinyl Siding
- Foundation: Slab
Condition
- New construction: No
- Year built: 1980
Utilities & green energy
- Water: Public
Community & HOA
Community
- Subdivision: Farmington
HOA
- Has HOA: Yes
- HOA fee: $35 annually
Location
- Region: Muncie
Financial & listing details
- Price per square foot: $154/sqft
- Tax assessed value: $224,900
- Annual tax amount: $1,982
- Date on market: 8/7/2026
- Cumulative days on market: 70 days
Estimated market value
Not available
Estimated sales range
Not available
Not available
Price history
| Date | Event | Price |
|---|---|---|
| 10/2/2026 | Price change | $352,500-0.7%$154/sqft |
Source:  MIBOR as distributed by MLS GRID #22118101 Report a problem MIBOR as distributed by MLS GRID #22118101 Report a problem | ||
| 8/7/2026 | Listed for sale | $355,000+2.9%$156/sqft |
Source: MIBOR as distributed by MLS GRID #22118101 Report a problem | ||
| 12/12/2025 | Sold | $344,900 |
Source:  IRMLS #202539494 Report a problem IRMLS #202539494 Report a problem | ||
| 11/3/2025 | Pending sale | $344,900 |
Source: IRMLS #202539494 Report a problem | ||
| 10/16/2025 | Listed for sale | $344,900 |
Source: IRMLS #202539494 Report a problem | ||
| 10/7/2025 | Pending sale | $344,900 |
Source: IRMLS #202539494 Report a problem | ||
| 9/30/2025 | Listed for sale | $344,900+82.5% |
Source: IRMLS #202539494 Report a problem | ||
| 12/23/2017 | Listing removed | $189,000$83/sqft |
Source: Coldwell Banker Lunsford Real Estate #201755293 Report a problem | ||
| 12/20/2017 | Listed for sale | $189,000$83/sqft |
Source: Coldwell Banker Lunsford #201755293 Report a problem | ||
Public tax history
| Year | Property taxes | Tax assessment |
|---|---|---|
| 2025 | $1,787 +3.5% | $224,900 +22.2% |
| 2024 | $1,727 -7.3% | $184,100 |
| 2023 | $1,864 +10.3% | $184,100 -0.9% |
| 2022 | $1,689 -2.2% | $185,800 +10.8% |
| 2021 | $1,727 +2.5% | $167,700 -2.2% |
| 2020 | $1,685 +5.9% | $171,400 |
| 2019 | $1,591 -8.2% | $171,400 |
| 2018 | $1,733 +1.1% | $171,400 -0.5% |
| 2017 | $1,714 +14.3% | $172,200 +0.2% |
| 2016 | $1,499 -5.2% | $171,900 +8.4% |
| 2014 | $1,581 +8.3% | $158,600 +0.8% |
| 2013 | $1,460 +1.2% | $157,300 -2.9% |
| 2012 | $1,442 +1.7% | $162,000 +2.5% |
| 2011 | $1,418 -12.2% | $158,000 -6.3% |
| 2010 | $1,615 +10% | $168,600 +3.2% |
| 2009 | $1,468 -21.9% | $163,400 +6.8% |
| 2006 | $1,878 | $153,000 +18.3% |
| 2005 | -- | $129,300 |
Find assessor info on the county website
Monthly payment
Est. payment
Payment breakdown
Explore the cost of this home by adjusting the details. Changes won't be saved.Climate risks
Neighborhood: 47304
Nearby schools
Schools provided by the listing agent
- Middle: Delta Middle School
- High: Delta High School
Source: MIBOR as distributed by MLS GRID. This data may not be complete. We recommend contacting the local school district to confirm school assignments for this home.
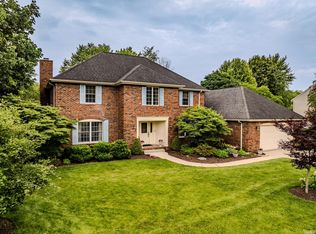
Similar homes
- $319,9003 bd3 ba2.5k sqft4701 N Weir Dr, Muncie, IN 47304Active
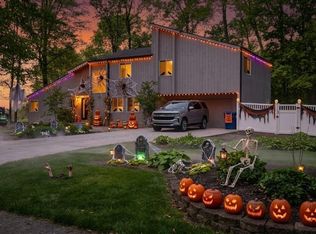 MLS ID #22131227, Steve Slavin, Coldwell Banker Real Estate Group. MIBOR as distributed by MLS GRID
 - $245,0003 bd2 ba1.6k sqft5414 N Vista View Dr, Muncie, IN 47304For Sale
 MLS ID #202641104, Cortney Felton, NextHome Elite Real Estate. IRMLS
 - $339,9004 bd3 ba2.4k sqft401 N Aspen Ln, Muncie, IN 47304For Sale
 MLS ID #202636208, Marissa Earls, RE/MAX Real Estate Groups. IRMLS
 - $289,9003 bd3 ba2.6k sqft2215 W Woodmont Dr, Muncie, IN 47304Active
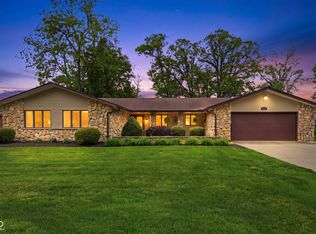 MLS ID #22103174, Jason Burcham, Coldwell Banker Real Estate Group. MIBOR as distributed by MLS GRID
