Welcome to a UNIVERSITY HEIGHTS hidden gem, close to Ball State University boasting one of the most desired and well-established neighborhoods on the west side of Muncie. This traditional foursquare single-family residence brings natural elements, landscaping and beauty to a balanced curb appeal. 1799 square feet of inviting, move-in-ready living space can be yours to design, embellish and decorate, while maintaining the original character of it's built-ins, hardwood floors and practical layout. This home boasts a main level office/den which can easily flex as a fourth bedroom. The kitchen is designed for efficiency and style, featuring sleek stainless steel appliances that complement any culinary endeavor while you cook with gas. This two-story residence includes a versatile basement, offering additional space for storage. The spacious backyard offers exceptional privacy but can be leveled up for entertaining or continue your own private oasis complementing the custom coy pond (stocked with fish). The back deck provides a relaxing retreat to take it all in. Make use of the separate garage for additional storage and start your garden early each year in back shed with converted greenhouse space. The windows off the main living space are plentiful to let in natural light and views of the backyard and mature tries. Other features include a fenced in backyard, a 220 volt EV charger and an additional storage area for all of your gardening tools and supplies. With 4 bedrooms, 2.5 baths, this could be all you ever need.
Active
Price cut: $5K (9/9)
$220,000
3116 W Torquay Rd, Muncie, IN 47304
4beds
2,221sqft
Residential, Single Family Residence
Built in 1949
9,147 Square Feet Lot
$-- Zestimate®
$99/sqft
$-- HOA
What's special
Fenced in backyardCook with gasSleek stainless steel appliancesBalanced curb appealPractical layoutHardwood floors
- 21 days
- 2,024
- 175
Likely to sell faster than
Zillow last checked:
Listing updated:
Listed by:
Chris Dell dellsellsindy@gmail.com,
F.C. Tucker Company
Source: MIBOR as distributed by MLS GRID,MLS#: 22123306
Facts & features
Interior
Bedrooms & bathrooms
- Bedrooms: 4
- Bathrooms: 3
- Full bathrooms: 2
- 1/2 bathrooms: 1
- Main level bathrooms: 1
- Main level bedrooms: 1
Primary bedroom
- Level: Upper
- Area: 260 Square Feet
- Dimensions: 20X13
Bedroom 2
- Level: Upper
- Area: 168 Square Feet
- Dimensions: 14X12
Bedroom 3
- Level: Upper
- Area: 130 Square Feet
- Dimensions: 13X10
Bedroom 4
- Level: Main
- Area: 143 Square Feet
- Dimensions: 13X11
Bonus room
- Features: Other
- Level: Main
- Area: 247 Square Feet
- Dimensions: 19X13
Dining room
- Level: Main
- Area: 195 Square Feet
- Dimensions: 15X13
Kitchen
- Level: Main
- Area: 130 Square Feet
- Dimensions: 13X10
Living room
- Level: Main
- Area: 299 Square Feet
- Dimensions: 23X13
Utility room
- Features: Other
- Level: Basement
- Area: 182 Square Feet
- Dimensions: 14X13
Heating
- Electric, Forced Air
Cooling
- Central Air, Wall Unit(s)
Appliances
- Included: Dishwasher, Dryer, Microwave, Gas Oven, Range Hood, Refrigerator, Free-Standing Freezer, Washer, Water Heater, Water Softener Owned
- Laundry: Connections All, In Basement
Features
- Attic Access, Built-in Features, Ceiling Fan(s), High Speed Internet, Walk-In Closet(s)
- Basement: Storage Space,Unfinished
- Attic: Access Only
Interior area
- Total structure area: 2,221
- Total interior livable area: 2,221 sqft
- Finished area below ground: 0
Property
Parking
- Total spaces: 2
- Parking features: Detached
- Garage spaces: 2
- Details: Garage Parking Other(Garage Door Opener)
Features
- Levels: Two
- Stories: 2
- Patio & porch: Deck, Patio
- Fencing: Fenced,Full,Privacy
Lot
- Size: 9,147 Square Feet
- Features: Mature Trees, Trees-Small (Under 20 Ft)
Details
- Additional structures: Storage
- Parcel number: 181108152012000003
- Special conditions: As Is
- Horse amenities: None
Construction
Type & style
- Home type: SingleFamily
- Architectural style: Prairie
- Property subtype: Residential, Single Family Residence
Materials
- Vinyl Siding
- Foundation: Block
Condition
- New construction: No
- Year built: 1949
Utilities & green energy
- Electric: 100 Amp Service, 220 Volts
- Water: Public
Community & HOA
Community
- Subdivision: University Heights
HOA
- Has HOA: No
Location
- Region: Muncie
Financial & listing details
- Price per square foot: $99/sqft
- Tax assessed value: $180,800
- Annual tax amount: $1,746
- Date on market: 8/30/2026
- Cumulative days on market: 16 days
Estimated market value
Not available
Estimated sales range
Not available
Not available
Price history
| Date | Event | Price |
|---|---|---|
| 9/9/2026 | Price change | $220,000-2.2%$99/sqft |
Source:  MIBOR as distributed by MLS GRID #22123306 Report a problem MIBOR as distributed by MLS GRID #22123306 Report a problem | ||
| 8/30/2026 | Listed for sale | $225,000+25%$101/sqft |
Source: MIBOR as distributed by MLS GRID #22123306 Report a problem | ||
| 7/20/2021 | Sold | $180,000+2.3%$81/sqft |
Source: Agent Provided Report a problem | ||
| 6/24/2021 | Pending sale | $176,000$79/sqft |
Source:  Coldwell Banker Real Estate Group #202122225 Report a problem Coldwell Banker Real Estate Group #202122225 Report a problem | ||
| 6/12/2021 | Listed for sale | $176,000$79/sqft |
Source: Coldwell Banker Real Estate Group #202122225 Report a problem | ||
Public tax history
| Year | Property taxes | Tax assessment |
|---|---|---|
| 2025 | $1,896 +7.1% | $180,800 -4.6% |
| 2024 | $1,770 +10.6% | $189,600 +8.3% |
| 2023 | $1,601 +13.8% | $175,000 +10.7% |
| 2022 | $1,407 -40.7% | $158,100 +14% |
| 2021 | $2,372 +5.2% | $138,700 +17.4% |
| 2020 | $2,254 +9.1% | $118,100 +5.3% |
| 2019 | $2,066 -7.8% | $112,200 +8.6% |
| 2018 | $2,242 +4.2% | $103,300 -3.2% |
| 2017 | $2,152 +117.2% | $106,700 +4.9% |
| 2016 | $991 -7.6% | $101,700 +8.1% |
| 2014 | $1,073 +7% | $94,100 -4.1% |
| 2013 | $1,003 +8.7% | $98,100 +6.4% |
| 2012 | $922 -5.7% | $92,200 -5.7% |
| 2011 | $978 -2.3% | $97,800 -2.3% |
| 2010 | $1,001 +3.4% | $100,100 +3.4% |
| 2009 | $968 -30.4% | $96,800 +0.9% |
| 2006 | $1,390 | $95,900 +17.4% |
| 2005 | -- | $81,700 |
Find assessor info on the county website
Monthly payment
Est. payment
Payment breakdown
Explore the cost of this home by adjusting the details. Changes won't be saved.Climate risks
Neighborhood: University Heights
Similar homes
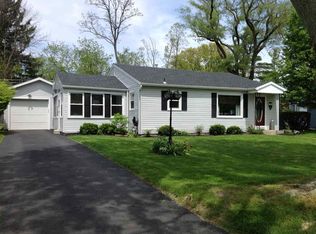
- $234,9004 bd3 ba1.9k sqft600 N Alden Rd, Muncie, IN 47304For Sale
 MLS ID #202638632, Jennifer Whittenburg, REMAX ONE. IRMLS
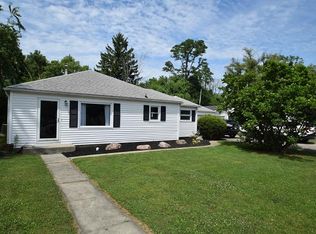
 - $244,9004 bd3 ba2.5k sqft1908 N Alden Rd, Muncie, IN 47304For Sale
 MLS ID #202638010, Ryan Orr, RE/MAX Real Estate Groups. IRMLS

 - $--4 bd2 ba1.9k sqft1105 N Buckeye Rd, Muncie, IN 47304AuctionServiceLink Auction
- $265,0004 bd2 ba2.5k sqft1125 N Bittersweet Ln, Muncie, IN 47304For Sale
 MLS ID #202637099, Stephanie Cooper, Compass. IRMLS
