Discover a one of a kind property offering endless possibilities with both residential and commercial potential. Situated on a single parcel, this unique offering includes a 896 sqft front building that may be suitable for office or business use (buyer to verify zoning and permitted uses), along with a separate fully renovated 1,785 sqft residence featuring four bedrooms, The home offers a multi use layout with two kitchens, multiple gathering areas, and spacious bedrooms, making it ideal for a variety of living arrangements. Outdoor features include an in ground swimming pool, patio, detached storage shed, and plenty of parking spaces. Whether you are looking for a live work setup, an investment opportunity, or flexible space for future plans, this property is conveniently located close to schools, shopping, dining, and major transportation routes.
Active
Price cut: $9.9K (10/7)
$195,000
2525 E Jackson St, Muncie, IN 47303
4beds
1,785sqft
Residential, Single Family Residence
Built in 1976
0.62 Acres Lot
$-- Zestimate®
$109/sqft
$-- HOA
What's special
Detached storage shedPlenty of parking spacesFour bedroomsSpacious bedroomsIn ground swimming poolMulti use layoutMultiple gathering areas
- 96 days
- 1,398
- 119
Zillow last checked:
Listing updated:
Listed by:
Peter Mikhail pmikhail.realtor@gmail.com,
eXp Realty LLC
Source: MIBOR as distributed by MLS GRID,MLS#: 22112106
Facts & features
Interior
Bedrooms & bathrooms
- Bedrooms: 4
- Bathrooms: 2
- Full bathrooms: 2
- Main level bathrooms: 2
- Main level bedrooms: 4
Primary bedroom
- Level: Main
- Area: 168 Square Feet
- Dimensions: 12x14
Bedroom 2
- Level: Main
- Area: 120 Square Feet
- Dimensions: 12x10
Bedroom 3
- Level: Main
- Area: 100 Square Feet
- Dimensions: 10x10
Bedroom 4
- Level: Main
- Area: 220 Square Feet
- Dimensions: 20x11
Dining room
- Level: Main
- Area: 81 Square Feet
- Dimensions: 9x9
Kitchen
- Level: Main
- Area: 110 Square Feet
- Dimensions: 11x10
Living room
- Level: Main
- Area: 357 Square Feet
- Dimensions: 21x17
Heating
- Has Heating (Unspecified Type)
Cooling
- Central Air
Appliances
- Included: Microwave, Washer, Refrigerator, Dryer, Dishwasher
Features
- Has basement: No
- Number of fireplaces: 1
- Fireplace features: Living Room
Interior area
- Total structure area: 1,785
- Total interior livable area: 1,785 sqft
Property
Parking
- Total spaces: 2
- Parking features: Carport, Attached
- Garage spaces: 2
- Has carport: Yes
Features
- Levels: One
- Stories: 1
- Pool features: Fenced, Outdoor Pool, In Ground
- Fencing: Fenced
Lot
- Size: 0.62 Acres
Details
- Additional structures: Storage
- Parcel number: 181114201001000003
- Horse amenities: None
Construction
Type & style
- Home type: SingleFamily
- Architectural style: Ranch
- Property subtype: Residential, Single Family Residence
Materials
- Wood Siding
- Foundation: Crawl Space
Condition
- New construction: No
- Year built: 1976
Utilities & green energy
- Water: Private
Community & HOA
Community
- Security: Smoke Detector(s)
- Subdivision: No Subdivision
HOA
- Has HOA: No
Location
- Region: Muncie
Financial & listing details
- Price per square foot: $109/sqft
- Tax assessed value: $184,300
- Annual tax amount: $2,952
- Date on market: 7/10/2026
- Cumulative days on market: 151 days
Estimated market value
Not available
Estimated sales range
Not available
Not available
Price history
| Date | Event | Price |
|---|---|---|
| 10/7/2026 | Price change | $195,000-4.8%$109/sqft |
Source:  MIBOR as distributed by MLS GRID #22112106 Report a problem MIBOR as distributed by MLS GRID #22112106 Report a problem | ||
| 9/13/2026 | Price change | $204,900-2.4%$115/sqft |
Source: MIBOR as distributed by MLS GRID #22112106 Report a problem | ||
| 8/13/2026 | Price change | $209,900-2.3%$118/sqft |
Source: MIBOR as distributed by MLS GRID #22112106 Report a problem | ||
| 7/29/2026 | Price change | $214,900-4.4%$120/sqft |
Source: MIBOR as distributed by MLS GRID #22112106 Report a problem | ||
| 7/10/2026 | Listed for sale | $224,900$126/sqft |
Source: MIBOR as distributed by MLS GRID #22112106 Report a problem | ||
| 6/22/2026 | Listing removed | $224,900$126/sqft |
Source: MIBOR as distributed by MLS GRID #22100496 Report a problem | ||
| 6/12/2026 | Price change | $224,900-6.3%$126/sqft |
Source: MIBOR as distributed by MLS GRID #22100496 Report a problem | ||
| 5/30/2026 | Price change | $239,900-4%$134/sqft |
Source: MIBOR as distributed by MLS GRID #22100496 Report a problem | ||
| 5/7/2026 | Listed for sale | $249,900+246.6%$140/sqft |
Source: MIBOR as distributed by MLS GRID #22100496 Report a problem | ||
| 11/19/2025 | Sold | $72,095$40/sqft |
Source: Public Record Report a problem | ||
Public tax history
| Year | Property taxes | Tax assessment |
|---|---|---|
| 2025 | $2,332 0% | $184,300 +22.7% |
| 2024 | $2,332 -0.9% | $150,200 |
| 2023 | $2,353 +4.4% | $150,200 -1% |
| 2022 | $2,253 0% | $151,700 +3.1% |
| 2021 | $2,253 0% | $147,100 |
| 2020 | $2,254 | $147,100 -0.1% |
| 2019 | $2,254 -8.7% | $147,200 |
| 2018 | $2,469 -30.4% | $147,200 +6.9% |
| 2017 | $3,548 +71.6% | $137,700 +2.4% |
| 2016 | $2,068 -9.5% | $134,500 -3.5% |
| 2014 | $2,284 +0.3% | $139,400 +1% |
| 2013 | $2,278 +8.5% | $138,000 +0.7% |
| 2012 | $2,099 +22.1% | $137,100 +21.2% |
| 2010 | $1,719 +33.8% | $113,100 -3.2% |
| 2009 | $1,285 +219.2% | $116,800 +380.7% |
| 2006 | $403 | $24,300 -2.8% |
| 2005 | -- | $25,000 |
Find assessor info on the county website
Monthly payment
Est. payment
Payment breakdown
Explore the cost of this home by adjusting the details. Changes won't be saved.Climate risks
Neighborhood: Eastside
Similar homes
- $199,9003 bd2 ba1.1k sqft5805 E Carolyn Dr, Muncie, IN 47303Active
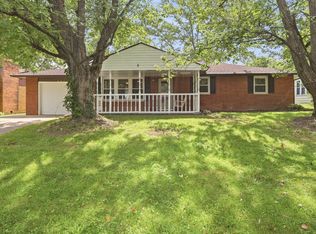 MLS ID #22126765, Austin Rich, NextHome Elite Real Estate. MIBOR as distributed by MLS GRID
 - $219,9003 bd2 ba1.4k sqft6506 E Piccadilly Rd, Muncie, IN 47303For Sale
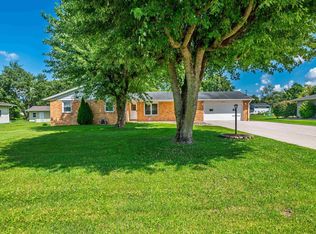 MLS ID #202635491, Ryan Orr, RE/MAX Real Estate Groups. IRMLS
 - $184,5003 bd1 ba1.4k sqft3000 N Locust St, Muncie, IN 47303For Sale
 MLS ID #202638502, James Meredith, NextHome Elite Real Estate. IRMLS
 - $229,9993 bd2 ba1.6k sqft114 N Cook Rd, Muncie, IN 47303Active
 MLS ID #22102673, Mya Williams, F.C. Tucker Company. MIBOR as distributed by MLS GRID
