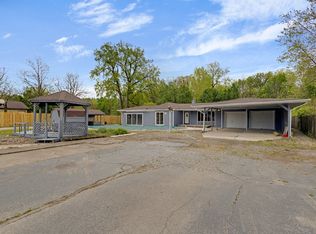
Offered for the first time in more than 60 years, this recognizable Selma property is ready for its next chapter. Situated on a spacious 1.35 acre corner lot on the edge of town, this 3 bedroom, 1 bathroom home offers nearly 1,900 square feet of living space with a partial basement. Hardwood flooring has been observed beneath the carpet in portions of the dining/entry room, and the seller believes hardwood may also be present beneath the living room carpet, offering potential for anyone looking to bring back some of the home's original character. The extent and condition of the hardwood flooring are unknown. Recent updates include a brand new roof and gutters installed in May 2026. The gas forced air furnace and central air servicing the main level were updated in 2020, and baseboard heat was added upstairs in June 2026. The home is priced to reflect the opportunity for a new owner to make updates throughout and bring their own vision to the property. Surrounded by mature trees, the property offers plenty of space to enjoy both indoors and out. A paver driveway leads to the oversized 2 car garage, which is connected to the home by a covered screened porch. Additional outdoor spaces include a covered front porch, back patio, gazebo, and covered swing area crafted by the original owner. A 13' x 19' workshop with electric heat and an additional 8' x 12' storage shed provide even more room for projects, hobbies, and storage. Inside, you'll find nicely sized rooms, built in storage, and touches of character throughout, ready for its next owner to make it their own.
Active
Price cut: $10K (9/28)
$184,900
8901 E Jackson St, Selma, IN 47383
3beds
1,867sqft
Single Family Residence
Built in 1915
1.35 Acres Lot
$-- Zestimate®
$--/sqft
$-- HOA
What's special
Partial basementCovered front porchCovered screened porchTouches of character throughoutBack patioSurrounded by mature treesBuilt in storage
- 103 days
- 1,143
- 104
Zillow last checked:
Listing updated:
Listed by:
Cortney Felton Cell:765-748-6334,
NextHome Elite Real Estate
Source: IRMLS,MLS#: 202624857
Facts & features
Interior
Bedrooms & bathrooms
- Bedrooms: 3
- Bathrooms: 1
- Full bathrooms: 1
- Main level bedrooms: 1
Bedroom 1
- Level: Main
Bedroom 2
- Level: Upper
Dining room
- Level: Main
- Area: 204
- Dimensions: 17 x 12
Kitchen
- Level: Main
- Area: 120
- Dimensions: 12 x 10
Living room
- Level: Main
- Area: 348
- Dimensions: 29 x 12
Heating
- Natural Gas, Baseboard, Forced Air, Gravity
Cooling
- Central Air
Appliances
- Included: Disposal, Dishwasher, Microwave, Refrigerator, Electric Range, Electric Water Heater
- Laundry: Electric Dryer Hookup, Main Level, Washer Hookup
Features
- Ceiling Fan(s), Laminate Counters, Eat-in Kitchen, Stand Up Shower
- Flooring: Carpet, Tile, Vinyl
- Windows: Window Treatments, Blinds, Shutters
- Basement: Crawl Space,Partial,Block
- Attic: Storage
- Number of fireplaces: 1
- Fireplace features: Living Room, Insert
Interior area
- Total structure area: 2,148
- Total interior livable area: 1,867 sqft
- Finished area above ground: 1,867
- Finished area below ground: 0
Video & virtual tour
Property
Parking
- Total spaces: 2
- Parking features: Detached, Garage Door Opener, Paver Block
- Garage spaces: 2
- Has uncovered spaces: Yes
Features
- Levels: One and One Half
- Stories: 1.5
- Patio & porch: Patio, Porch Covered, Screened
- Fencing: None
Lot
- Size: 1.35 Acres
- Dimensions: 273.2 x 181.66
- Features: Corner Lot, Level, 0-2.9999, City/Town/Suburb
Details
- Additional structures: Outbuilding, Shed, Gazebo
- Parcel number: 181216201001.000011
Construction
Type & style
- Home type: SingleFamily
- Property subtype: Single Family Residence
Materials
- Aluminum Siding
- Roof: Dimensional Shingles
Condition
- New construction: No
- Year built: 1915
Utilities & green energy
- Gas: CenterPoint Energy
- Sewer: Regional
- Water: City, Indiana American Water Co
- Utilities for property: Cable Available
Community & HOA
Community
- Subdivision: None
Location
- Region: Selma
Financial & listing details
- Tax assessed value: $196,000
- Annual tax amount: $1,768
- Date on market: 6/23/2026
- Listing terms: Cash,Conventional
- Road surface type: Asphalt
Estimated market value
Not available
Estimated sales range
Not available
$1,152/mo
Price history
| Date | Event | Price |
|---|---|---|
| 9/28/2026 | Price change | $184,900-5.1% |
Source:  IRMLS #202624857 Report a problem IRMLS #202624857 Report a problem | ||
| 8/12/2026 | Price change | $194,900-4.9% |
Source: IRMLS #202624857 Report a problem | ||
| 7/20/2026 | Price change | $205,000-10.8% |
Source: IRMLS #202624857 Report a problem | ||
| 6/23/2026 | Listed for sale | $229,900 |
Source: IRMLS #202624857 Report a problem | ||
Public tax history
| Year | Property taxes | Tax assessment |
|---|---|---|
| 2025 | $1,532 +15.4% | $196,000 +22.7% |
| 2024 | $1,328 -1.3% | $159,700 +10.3% |
| 2023 | $1,345 +14.1% | $144,800 +4.9% |
| 2022 | $1,179 +16.8% | $138,000 +17% |
| 2021 | $1,009 +12.2% | $117,900 +12.3% |
| 2020 | $899 +9.9% | $105,000 +4.8% |
| 2019 | $818 +37.1% | $100,200 +2.5% |
| 2018 | $597 -3.5% | $97,800 +16.3% |
| 2017 | $618 +21.8% | $84,100 +6.5% |
| 2016 | $508 -1.9% | $79,000 -0.5% |
| 2014 | $518 -11.2% | $79,400 -8% |
| 2013 | $583 -1.1% | $86,300 +2% |
| 2012 | $589 +27.2% | $84,600 +2.3% |
| 2011 | $463 -22.2% | $82,700 +0.4% |
| 2010 | $595 +39.4% | $82,400 +0.7% |
| 2009 | $427 -40.3% | $81,800 +3.5% |
| 2006 | $715 | $79,000 +18.4% |
| 2005 | -- | $66,700 |
Find assessor info on the county website
Monthly payment
Est. payment
Payment breakdown
Explore the cost of this home by adjusting the details. Changes won't be saved.Climate risks
Neighborhood: 47383
Nearby schools
Schools provided by the listing agent
- Elementary: Selma
- Middle: Selma
- High: Wapahani
- District: Liberty-Perry Community S.D.
Source: IRMLS. This data may not be complete. We recommend contacting the local school district to confirm school assignments for this home.
Similar homes
- $219,9003 bd2 ba1.4k sqft1301 N County Road 650 E, Selma, IN 47383For Sale
 MLS ID #202619243, Ryan Orr, RE/MAX Real Estate Groups. IRMLS
 - $175,0003 bd2 ba1.6k sqft307 W Main St, Springport, IN 47386For Sale
 MLS ID #202640881, Daniel Kinnaird, RE/MAX First Integrity. IRMLS
 - $204,9004 bd2 ba1.7k sqft2525 E Jackson St, Muncie, IN 47303Active
 MLS ID #22112106, Peter Mikhail, eXp Realty LLC. MIBOR as distributed by MLS GRID
 - $159,9003 bd2 ba1.5k sqft2401 W 11th St, Muncie, IN 47302Active
 MLS ID #22129509, Richard Lee, NextHome Elite Real Estate. MIBOR as distributed by MLS GRID
