Charming all-brick ranch with 3 bedrooms and 1.5 bathrooms, fully remodeled and move-in ready in 2026. Updates include fresh paint and all-new flooring throughout, all new bedroom doors, a new kitchen and half-bath sink, and a refinished front porch. Recent improvements add extra peace of mind: roof and gutters replaced in 2017, main bathroom renovated in 2018, windows replaced in 2019, foundation reinforced, and a brand-new HVAC system installed in 2024. The spacious, fully fenced backyard features a playset and fire pit, perfect for family fun or entertaining. This home combines comfort, style, and functionality in a desirable neighborhood, ready for its next owner to enjoy.
Active
Price cut: $8.1K (8/6)
$206,900
5805 E Carolyn Dr, Muncie, IN 47303
3beds
1,161sqft
Single Family Residence
Built in 1965
0.28 Acres Lot
$-- Zestimate®
$--/sqft
$-- HOA
What's special
All-brick ranchFire pitRefinished front porchSpacious fully fenced backyardNew kitchenFresh paintAll new bedroom doors
- 45 days |
- 424 |
- 23 |
Likely to sell faster than
Zillow last checked:
Listing updated:
Listed by:
Lisa Buckner 765-215-9665,
RE/MAX Real Estate Groups
Source: IRMLS,MLS#: 202626361
Facts & features
Interior
Bedrooms & bathrooms
- Bedrooms: 3
- Bathrooms: 2
- Full bathrooms: 1
- 1/2 bathrooms: 1
- Main level bedrooms: 3
Bedroom 1
- Level: Main
Bedroom 2
- Level: Main
Dining room
- Level: Main
- Area: 60
- Dimensions: 6 x 10
Kitchen
- Level: Main
- Area: 100
- Dimensions: 10 x 10
Living room
- Level: Main
- Area: 270
- Dimensions: 18 x 15
Heating
- Natural Gas, Forced Air
Cooling
- Central Air
Appliances
- Included: Dishwasher, Microwave, Refrigerator, Electric Range
- Laundry: Main Level
Features
- Ceiling Fan(s), Countertops-Solid Surf, Eat-in Kitchen, Tub/Shower Combination
- Flooring: Vinyl
- Basement: Crawl Space
- Has fireplace: No
- Fireplace features: None
Interior area
- Total structure area: 1,161
- Total interior livable area: 1,161 sqft
- Finished area above ground: 1,161
- Finished area below ground: 0
Video & virtual tour
Property
Parking
- Total spaces: 1
- Parking features: Attached, Concrete
- Attached garage spaces: 1
- Has uncovered spaces: Yes
Features
- Levels: One
- Stories: 1
- Patio & porch: Porch Covered
- Exterior features: Fire Pit
- Fencing: Full,Chain Link
Lot
- Size: 0.28 Acres
- Dimensions: 70X175
- Features: Level, 0-2.9999, City/Town/Suburb
Details
- Parcel number: 181207456007.000010
Construction
Type & style
- Home type: SingleFamily
- Architectural style: Ranch
- Property subtype: Single Family Residence
Materials
- Brick
- Roof: Asphalt,Shingle
Condition
- New construction: No
- Year built: 1965
Utilities & green energy
- Gas: CenterPoint Energy
- Sewer: City
- Water: City, Indiana American Water Co
- Utilities for property: Cable Available, Cable Connected
Community & HOA
Community
- Features: None
- Subdivision: None
Location
- Region: Muncie
Financial & listing details
- Tax assessed value: $100,700
- Annual tax amount: $397
- Date on market: 7/2/2026
- Listing terms: Cash,Conventional,FHA,VA Loan
Estimated market value
Not available
Estimated sales range
Not available
Not available
Price history
| Date | Event | Price |
|---|---|---|
| 8/6/2026 | Price change | $206,900-3.8% |
Source:  IRMLS #202626361 Report a problem IRMLS #202626361 Report a problem | ||
| 7/2/2026 | Listed for sale | $215,000 |
Source: IRMLS #202626361 Report a problem | ||
Public tax history
| Year | Property taxes | Tax assessment |
|---|---|---|
| 2025 | $292 +20.2% | $100,700 +23.3% |
| 2024 | $243 +4.8% | $81,700 +12.2% |
| 2023 | $232 +3.8% | $72,800 -1% |
| 2022 | $223 +15.9% | $73,500 +11.4% |
| 2021 | $193 +4.3% | $66,000 +18.1% |
| 2020 | $185 +5.4% | $55,900 |
| 2019 | $175 -29.1% | $55,900 |
| 2018 | $248 +2.7% | $55,900 -22.5% |
| 2017 | $241 +13.5% | $72,100 +4.2% |
| 2016 | $212 -9.2% | $69,200 -0.1% |
| 2014 | $234 +10% | $69,300 +0.9% |
| 2013 | $213 -3% | $68,700 +2.5% |
| 2012 | $219 +36.5% | $67,000 +20.7% |
| 2011 | $161 -31.6% | $55,500 -19.2% |
| 2010 | $235 +10.8% | $68,700 +0.1% |
| 2009 | $212 -65.7% | $68,600 -16.5% |
| 2006 | $618 | $82,200 +23.4% |
| 2005 | -- | $66,600 |
Find assessor info on the county website
Monthly payment
Est. payment
Payment breakdown
Explore the cost of this home by adjusting the details. Changes won't be saved.Climate risks
Neighborhood: 47303
Nearby schools
GreatSchools rating
- 8/10Selma Elementary SchoolGrades: K-5Distance: 2.8 mi
- 8/10Selma Middle SchoolGrades: 6-8Distance: 3.5 mi
- 9/10Wapahani High SchoolGrades: 9-12Distance: 3.4 mi
Schools provided by the listing agent
- Elementary: Selma
- Middle: Selma
- High: Wapahani
- District: Liberty-Perry Community S.D.
Source: IRMLS. This data may not be complete. We recommend contacting the local school district to confirm school assignments for this home.
- $164,7003 bd1 ba1.3k sqft5809 E Carolyn Dr, Muncie, IN 47303Off Market
- $159,9003 bd1 ba1.1k sqft201 Allen St, Muncie, IN 47303Off Market
- $180,0003 bd1 ba1.9k sqft5801 E Carolyn Dr, Muncie, IN 47303Off Market

- $182,1003 bd2 ba1.5k sqft5901 E Carolyn Dr, Muncie, IN 47303Off Market
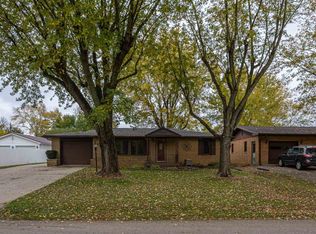
- $149,6003 bd1 ba1.1k sqft5804 E Carolyn Dr, Muncie, IN 47303Off Market
- $151,0003 bd2 ba1.2k sqft201 N Allen Rd, Muncie, IN 47303Sold
- $143,2002 bd1 ba1k sqft5800 E Carolyn Dr, Muncie, IN 47303Off Market
- $176,4003 bd2 ba1.2k sqft5716 E Carolyn Dr, Muncie, IN 47303Off Market
A local agent can set up tours, give advice and negotiate with sellers.
A local lender can help you make sure your offer is ready when you are.
Similar homes
- $239,9003 bd2 ba1.6k sqft114 N Cook Rd, Muncie, IN 47303Active
 MLS ID #22102673, Mya Williams, F.C. Tucker Company. MIBOR as distributed by MLS GRID
 - $269,0003 bd2 ba1.4k sqft1509 N Lafayette Dr, Muncie, IN 47303Active
 MLS ID #22105880, G. Shane Gibson, Sweet Maple Realty. MIBOR as distributed by MLS GRID
 - $249,0003 bd2 ba1.4k sqft8909 N Lakewood Dr, Muncie, IN 47303Active
 MLS ID #22113888, Aleks Krnich, Trueblood Real Estate. MIBOR as distributed by MLS GRID
 - $169,9003 bd2 ba1.3k sqft406 N Alameda Dr, Muncie, IN 47303For Sale
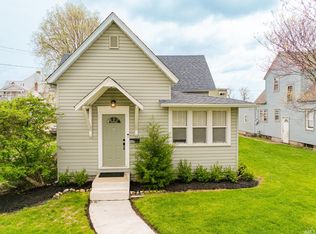 MLS ID #202613117, Kathy J Smith, NextHome Elite Real Estate. IRMLS
 - $233,9003 bd2 ba1.6k sqft1505 N Briar Rd, Muncie, IN 47304For SaleMLS ID #202623683, Ryan Orr, RE/MAX Real Estate Groups. IRMLS
- $179,0003 bd2 ba1.1k sqft2501 N Hollywood Ave, Muncie, IN 47304ActiveMLS ID #22110295, Steve Slavin, Coldwell Banker Real Estate Group. MIBOR as distributed by MLS GRID
- $155,0003 bd1 ba1.1k sqft119 N Dicks St, Muncie, IN 47303For SaleMLS ID #202633054, James Shroyer, Flesher Brothers Auctioneering and Real Estate Inc. IRMLS
- $212,9003 bd2 ba1.5k sqft2105 W Purdue Ave, Muncie, IN 47304ActiveMLS ID #22096697, Kimberlan Peak-Hill, Keller Williams Indy Metro NE. MIBOR as distributed by MLS GRID
- $129,9003 bd1 ba1k sqft306 N Holland St, Muncie, IN 47303For SaleMLS ID #202627576, Robb Riley, Viking Realty. IRMLS
- $219,9003 bd2 ba1.4k sqft1301 N County Road 650 E, Selma, IN 47383For SaleMLS ID #202619243, Ryan Orr, RE/MAX Real Estate Groups. IRMLS
- $150,0003 bd1 ba1.5k sqft107 E Berkley Ave, Muncie, IN 47303For SaleMLS ID #202632344, Mary Cordle, Berkshire Hathaway Indiana Realty. IRMLS
- $179,0003 bd1 ba1.4k sqft5201 E County Road 450 N, Albany, IN 47320ActiveMLS ID #22117396, Brett Frieman, Keller Williams Indy Metro NE. MIBOR as distributed by MLS GRID
- $259,9003 bd2 ba1.6k sqft7501 N Hamilton Dr, Muncie, IN 47303For SaleMLS ID #202622445, Michael Lambert, Leading Home Realty. IRMLS
- $223,0003 bd2 ba1.6k sqft8200 W Lone Beech Dr, Muncie, IN 47304ActiveMLS ID #22102213, Ashley Howard, F.C. Tucker Company. MIBOR as distributed by MLS GRID
- $219,0003 bd1 ba1.5k sqft9615 S Olive St, Muncie, IN 47302ActiveMLS ID #22118414, Isaiah Davis, eXp Realty, LLC. MIBOR as distributed by MLS GRID
- $225,0003 bd1 ba1.2k sqft4043 N County Road 100 E, New Castle, IN 47362For SaleMLS ID #202633286, Gressa Riggs, F.C. Tucker/Crossroads Real Estate. IRMLS
- $225,0003 bd1 ba1.3k sqft8505 S Bronco Dr, Daleville, IN 47334ActiveMLS ID #22116289, Reanna Southard, Carpenter, REALTORS®. MIBOR as distributed by MLS GRID
- $185,0003 bd2 ba1.3k sqft1930 N Tree St, Parker City, IN 47368For SaleMLS ID #202626272, Jerry Flanagan, Wagner Auctioneering and Real Estate. IRMLS
- $164,9004 bd2 ba1.4k sqft1806 W Norwood Dr, Muncie, IN 47304For SaleMLS ID #202631962, Robb Riley, Viking Realty. IRMLS
- $239,9003 bd2 ba1.6k sqft3005 W Moore Rd, Muncie, IN 47304For SaleMLS ID #202622873, Bronwyn Wuthrich, NextHome Elite Real Estate. IRMLS
