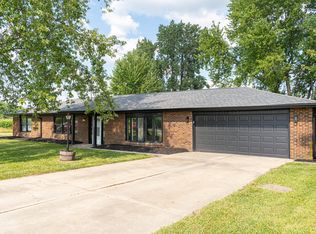
At 9615 S Olive in MUNCIE, IN, a newly renovated single-family residence, offers 1552 square feet of freshly refined living space. This attractive property offers BRAND NEW: roof, HVAC system, flooring throughout, commode, shower and fixtures, vanity, kitchen sink, cabinets and countertops, trim, paint interior and exterior, concrete back patio, and more! This home is also being offered with a 2 year Choice Ultimate Home Warranty bringing even more peace of mind to the homeowner. The covered rear patio, 2 driveways, and expansive side yard offer plenty of entertaining space for friends and family. Located on a beautiful corner lot central to both Cowan Elementary and High schools, this home is a great opportunity for any homeowner!
Active
Price cut: $1.5K (8/28)
$217,500
9615 S Olive St, Muncie, IN 47302
3beds
1,552sqft
Residential, Single Family Residence
Built in 1949
8,712 Square Feet Lot
$-- Zestimate®
$140/sqft
$-- HOA
What's special
Covered rear patioExpansive side yardBeautiful corner lot
- 71 days
- 288
- 11
Zillow last checked:
Listing updated:
Listed by:
Isaiah Davis isaiah.davis@exprealty.com,
eXp Realty, LLC
Source: MIBOR as distributed by MLS GRID,MLS#: 22118414
Facts & features
Interior
Bedrooms & bathrooms
- Bedrooms: 3
- Bathrooms: 1
- Full bathrooms: 1
- Main level bathrooms: 1
- Main level bedrooms: 3
Primary bedroom
- Level: Main
- Area: 182 Square Feet
- Dimensions: 14x13
Bedroom 2
- Level: Main
- Area: 168 Square Feet
- Dimensions: 14x12
Bedroom 3
- Level: Main
- Area: 132 Square Feet
- Dimensions: 12x11
Kitchen
- Level: Main
- Area: 195 Square Feet
- Dimensions: 15x13
Laundry
- Level: Main
- Area: 180 Square Feet
- Dimensions: 12x15
Living room
- Level: Main
- Area: 280 Square Feet
- Dimensions: 20x14
Heating
- Electric
Cooling
- Central Air
Appliances
- Included: None
Features
- Attic Access
- Has basement: No
- Attic: Access Only
Interior area
- Total structure area: 1,552
- Total interior livable area: 1,552 sqft
Property
Parking
- Total spaces: 1
- Parking features: Attached
- Attached garage spaces: 1
Features
- Levels: One
- Stories: 1
- Patio & porch: Covered
Lot
- Size: 8,712 Square Feet
Details
- Parcel number: 181509452011000012
- Horse amenities: None
Construction
Type & style
- Home type: SingleFamily
- Architectural style: Mid-Century Modern
- Property subtype: Residential, Single Family Residence
Materials
- Block
- Foundation: Slab
Condition
- Updated/Remodeled
- New construction: No
- Year built: 1949
Utilities & green energy
- Electric: 200+ Amp Service
- Water: Private
Community & HOA
Community
- Subdivision: No Subdivision
Location
- Region: Muncie
Financial & listing details
- Price per square foot: $140/sqft
- Tax assessed value: $41,400
- Annual tax amount: $32
- Date on market: 8/5/2026
- Cumulative days on market: 73 days
Estimated market value
Not available
Estimated sales range
Not available
Not available
Price history
| Date | Event | Price |
|---|---|---|
| 8/28/2026 | Price change | $217,500-0.7%$140/sqft |
Source:  MIBOR as distributed by MLS GRID #22118414 Report a problem MIBOR as distributed by MLS GRID #22118414 Report a problem | ||
| 8/5/2026 | Listed for sale | $219,000+265%$141/sqft |
Source: MIBOR as distributed by MLS GRID #22118414 Report a problem | ||
| 6/10/2025 | Sold | $60,000-14.2% |
Source:  IRMLS #202518498 Report a problem IRMLS #202518498 Report a problem | ||
| 5/29/2025 | Pending sale | $69,950 |
Source: IRMLS #202518498 Report a problem | ||
| 5/19/2025 | Listed for sale | $69,950 |
Source: IRMLS #202518498 Report a problem | ||
Public tax history
| Year | Property taxes | Tax assessment |
|---|---|---|
| 2025 | $150 +13.7% | $41,400 +24.7% |
| 2024 | $132 -5.6% | $33,200 |
| 2023 | $139 -25.2% | $33,200 -0.9% |
| 2022 | $186 -1.6% | $33,500 -18.5% |
| 2021 | $189 +1% | $41,100 |
| 2020 | $188 +1.7% | $41,100 -4.2% |
| 2019 | $184 +16.4% | $42,900 |
| 2018 | $158 -38.3% | $42,900 -7.3% |
| 2017 | $257 +77.9% | $46,300 |
| 2016 | $144 -12.9% | $46,300 +2.4% |
| 2014 | $166 -0.8% | $45,200 +0.9% |
| 2013 | $167 +12% | $44,800 +1.4% |
| 2012 | $149 -17.1% | $44,200 -9.4% |
| 2011 | $180 -8.7% | $48,800 -13.8% |
| 2010 | $197 -0.3% | $56,600 +7.4% |
| 2009 | $198 -55.4% | $52,700 -4% |
| 2006 | $444 | $54,900 +9.4% |
| 2005 | -- | $50,200 |
Find assessor info on the county website
Monthly payment
Est. payment
Payment breakdown
Explore the cost of this home by adjusting the details. Changes won't be saved.Climate risks
Neighborhood: Cowan
Nearby schools
Schools provided by the listing agent
- Elementary: Cowan Elementary School
- High: Cowan High School
Source: MIBOR as distributed by MLS GRID. This data may not be complete. We recommend contacting the local school district to confirm school assignments for this home.


Similar homes
- $152,9003 bd1 ba978 sqft1405 S Ribble Ave, Muncie, IN 47302For Sale
 MLS ID #202642665, Ryan Orr, RE/MAX Real Estate Groups. IRMLS
 - $319,9003 bd2 ba2.1k sqft9290 S County Road 200 W, Muncie, IN 47302Active
 MLS ID #22117901, Bronwyn Wuthrich, NextHome Elite Real Estate. MIBOR as distributed by MLS GRID
 - $229,9003 bd2 ba1.6k sqft1505 N Briar Rd, Muncie, IN 47304For Sale
 MLS ID #202623683, Ryan Orr, RE/MAX Real Estate Groups. IRMLS
 - $159,9003 bd2 ba1.5k sqft2401 W 11th St, Muncie, IN 47302Active
 MLS ID #22129509, Richard Lee, NextHome Elite Real Estate. MIBOR as distributed by MLS GRID
