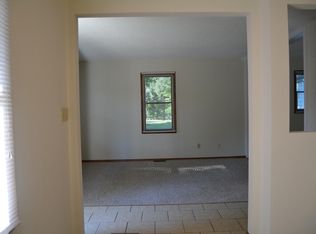
Beautiful and elegant well maintained home nestled just west of Ball State University. This home is uniquely set up where the upstairs has its own separate entrance and could be converted into a studio apartment for income potential. The front of the home is charming with a white picket fence, planter boxes, and nice landscaping. Come inside to a blend of original charm and new updates combined. The living room has a fireplace with gas insert, nice trim, and crown molding. A spacious dining room with crown molding connects you to an updated kitchen with newer cabinets, counters, sink, appliances, lighting, and flooring. The second bedroom on the main floor now has a spiral staircase leading you upstairs. This original bedroom still has space for an office, den, or game room. Both original bedrooms on the main floor have cedar lined closets. Original hardwood floors remain throughout the main level living room, dining room, and bedrooms. The spiral staircase leads you to the upper level with a generous space for a bedroom or living area. The upper level has a full bath. Wiring and plumbing are available if someone wanted to add a kitchenette and convert this space into a studio apartment. A separate entrance with all new stairs and landing leads you outside from the upper level. The electrical panel and wiring has been updated along with plumbing. Basement has been sealed. This home is move in ready and waiting for its new owner.
Active
$239,900
1311 N Kimberly Ln, Muncie, IN 47304
2beds
2,002sqft
Single Family Residence
Built in 1938
6,969 Square Feet Lot
$228,000 Zestimate®
$--/sqft
$-- HOA
What's special
White picket fenceNice landscapingPlanter boxes
- 138 days
- 154
- 7
Zillow last checked:
Listing updated:
Listed by:
Seth Stanley Cell:765-749-5817,
NextHome Elite Real Estate
Source: IRMLS,MLS#: 202621689
Facts & features
Interior
Bedrooms & bathrooms
- Bedrooms: 2
- Bathrooms: 2
- Full bathrooms: 2
- Main level bedrooms: 1
Bedroom 1
- Level: Main
Bedroom 2
- Level: Upper
Dining room
- Level: Main
- Area: 143
- Dimensions: 11 x 13
Kitchen
- Level: Main
- Area: 90
- Dimensions: 9 x 10
Living room
- Level: Main
- Area: 240
- Dimensions: 12 x 20
Heating
- Natural Gas, Forced Air
Cooling
- Central Air, Ceiling Fan(s)
Appliances
- Included: Range/Oven Hook Up Elec, Dishwasher, Microwave, Refrigerator, Washer, Dehumidifier, Dryer-Electric, Electric Oven, Electric Range, Electric Water Heater
- Laundry: Electric Dryer Hookup, Laundry Chute, Washer Hookup
Features
- Ceiling Fan(s), Cedar Closet(s), Countertops-Solid Surf, Crown Molding, Tub/Shower Combination, Formal Dining Room
- Flooring: Carpet, Tile
- Basement: Crawl Space,Partial,Block
- Number of fireplaces: 1
- Fireplace features: Living Room, Gas Log, Insert, Vented
Interior area
- Total structure area: 2,530
- Total interior livable area: 2,002 sqft
- Finished area above ground: 2,002
- Finished area below ground: 0
Video & virtual tour
Property
Parking
- Total spaces: 1
- Parking features: Detached, Garage Door Opener, Concrete
- Garage spaces: 1
- Has uncovered spaces: Yes
Features
- Levels: Two
- Stories: 2
- Patio & porch: Deck
- Fencing: Picket
Lot
- Size: 6,969 Square Feet
- Dimensions: 50x143
- Features: Level, 0-2.9999, City/Town/Suburb, Landscaped
Details
- Parcel number: 181108205021.000003
Construction
Type & style
- Home type: SingleFamily
- Property subtype: Single Family Residence
Materials
- Aluminum Siding
- Roof: Asphalt
Condition
- New construction: No
- Year built: 1938
Utilities & green energy
- Gas: CenterPoint Energy
- Sewer: City
- Water: Public, Indiana American Water Co
Community & HOA
Community
- Security: Carbon Monoxide Detector(s), Smoke Detector(s)
- Subdivision: Maple Ridge / Mapleridge
Location
- Region: Muncie
Financial & listing details
- Tax assessed value: $210,100
- Annual tax amount: $4,202
- Date on market: 6/4/2026
- Listing terms: Cash,Conventional,FHA,VA Loan
- Road surface type: Asphalt
Estimated market value
$228,000
$217,000 - $239,000
$1,723/mo
Price history
| Date | Event | Price |
|---|---|---|
| 6/4/2026 | Listed for sale | $239,900 |
Source:  IRMLS #202621689 Report a problem IRMLS #202621689 Report a problem | ||
Public tax history
| Year | Property taxes | Tax assessment |
|---|---|---|
| 2025 | $767 +2% | $210,100 +12.2% |
| 2024 | $752 +2% | $187,300 +9% |
| 2023 | $737 +2% | $171,900 +12.1% |
| 2022 | $723 +2% | $153,400 +18.8% |
| 2021 | $708 +2% | $129,100 +11.2% |
| 2020 | $695 +2% | $116,100 +7.1% |
| 2019 | $681 -12.2% | $108,400 +5.4% |
| 2018 | $776 +0.4% | $102,800 +11.4% |
| 2017 | $773 +20.4% | $92,300 -0.3% |
| 2016 | $642 -11.3% | $92,600 +6.8% |
| 2014 | $724 +20.8% | $86,700 +0.9% |
| 2013 | $599 -36.7% | $85,900 -0.2% |
| 2012 | $946 +14% | $86,100 +3.7% |
| 2011 | $830 | $83,000 -6.1% |
| 2010 | -- | $88,400 -15% |
| 2009 | $1,489 -60.4% | $104,000 +3.5% |
| 2006 | $3,755 | $100,500 +30.7% |
| 2005 | -- | $76,900 |
Find assessor info on the county website
Monthly payment
Est. payment
Payment breakdown
Explore the cost of this home by adjusting the details. Changes won't be saved.Climate risks
Neighborhood: Westridge
Nearby schools
Schools provided by the listing agent
- Elementary: Westview
- Middle: Northside
- High: Central
- District: Muncie Community Schools
Source: IRMLS. This data may not be complete. We recommend contacting the local school district to confirm school assignments for this home.
Similar homes
- $249,0003 bd2 ba2.1k sqft3300 W Twickingham Dr, Muncie, IN 47304For Sale
 MLS ID #202640882, Jim Mochal, Coldwell Banker Real Estate Group. IRMLS
 - $234,9003 bd2 ba1.5k sqft3605 W Torquay Rd, Muncie, IN 47304Active
 MLS ID #22121970, Steve Slavin, Coldwell Banker Real Estate Group. MIBOR as distributed by MLS GRID
 - $244,9004 bd3 ba2.5k sqft1908 N Alden Rd, Muncie, IN 47304For Sale
 MLS ID #202638010, Ryan Orr, RE/MAX Real Estate Groups. IRMLS
 - $278,0003 bd2 ba1.9k sqft5401 W Blair Dr, Muncie, IN 47304For Sale
 MLS ID #202643093, Jerod Clark, Green Realty Group. IRMLS
