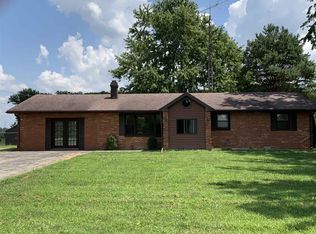
USDA/FHA/VA Welcome to this almost 3 acre property situated just outside of Muncie (Selma Schools). Perfect acreage including a fantastic mix of open pasture area and, towards the back of the property, dense woods and everything in between. Pear, plum, and apple trees dot the property with a garden and a 2 story 18x22 Barn...the mix of land you've been looking for. The home itself...3 Beds/1.5 Baths/almost 1,300 sq ft built like a rock! Brick Ranch with a full finished basement...made for midwest weather. Important to note that during all this rain we've had, not A DROP of water has gotten into this basement. Updates in the last year include new paint throughout, finished basement with entertaining area, full bathroom remodel, new porch and walkway, patio pavement grading for safe runoff and an extensive kitchen remodel including upgraded appliances, flooring, upgraded countertops and refinished cabinets. Family is sad to be leaving for work but proud of all the work they've done in the last year and excited for the next owner to enjoy a true, rock solid and reliable homestead. Call for a private tour!
For sale
$259,900
2300 N Country Club Rd, Muncie, IN 47303
3beds
1,299sqft
Single Family Residence, Residential
Built in 1968
2.99 Acres Lot
$261,200 Zestimate®
$200/sqft
$-- HOA
What's special
Brick ranchFull finished basementNew porch and walkwayNew paint throughout
- 5 days
- 381
- 21
Likely to sell faster than
Zillow last checked:
Listing updated:
Listed by:
Matthew Dickerson,
Better Homes and Gardens First Realty Group
Source: RLMS,MLS#: 10054400
Facts & features
Interior
Bedrooms & bathrooms
- Bedrooms: 3
- Bathrooms: 2
- Full bathrooms: 1
- 1/2 bathrooms: 1
Rooms
- Room types: Basement
Bedroom 1
- Description: Master
- Area: 159.5
- Dimensions: 11 x 14.5
Bedroom 2
- Area: 100
- Dimensions: 10 x 10
Bedroom 3
- Area: 110
- Dimensions: 10 x 11
Bathroom 1
- Description: Full
- Area: 55
- Dimensions: 5 x 11
Bathroom 2
- Description: Half/Utility
- Area: 52.5
- Dimensions: 5 x 10.5
Kitchen
- Description: Eat-In
- Area: 231
- Dimensions: 11 x 21
Living room
- Area: 279
- Dimensions: 15.5 x 18
Heating
- Electric
Cooling
- Central Air
Appliances
- Included: Dishwasher, Microwave, Gas Range, Refrigerator, Washer/Dryer, Gas Water Heater
Features
- Windows: Window Treatments
- Basement: Full,Partially Finished
- Has fireplace: No
Interior area
- Total structure area: 1,299
- Total interior livable area: 1,299 sqft
Property
Parking
- Total spaces: 2
- Parking features: 2
- Garage spaces: 2
Features
- Levels: One
- Patio & porch: Patio, Porch
- Fencing: Chain Link,Partial
Lot
- Size: 2.99 Acres
- Dimensions: 2.99
Details
- Parcel number: 181206300004000010
- Zoning: Res
- Other equipment: Satellite Dish
Construction
Type & style
- Home type: SingleFamily
- Architectural style: Ranch,Traditional
- Property subtype: Single Family Residence, Residential
Materials
- Brick, Stick
- Foundation: Basement
- Roof: Asphalt,Shingle
Condition
- Year built: 1968
Utilities & green energy
- Electric: Other
- Gas: CenterPoint/Vectren
- Sewer: Septic Tank
- Water: Well
- Utilities for property: Cable Connected
Community & HOA
Location
- Region: Muncie
Financial & listing details
- Price per square foot: $200/sqft
- Tax assessed value: $245,700
- Annual tax amount: $1,376
- Date on market: 9/18/2026
Estimated market value
$261,200
$248,000 - $274,000
$1,497/mo
Price history
| Date | Event | Price |
|---|---|---|
| 9/18/2026 | Listed for sale | $259,900$200/sqft |
Source:  RLMS #10054400 Report a problem RLMS #10054400 Report a problem | ||
| 6/5/2026 | Listing removed | $259,900$200/sqft |
Source: RLMS #10051743 Report a problem | ||
| 3/2/2026 | Listed for sale | $259,900 |
Source:  IRMLS #202541791 Report a problem IRMLS #202541791 Report a problem | ||
| 2/19/2026 | Pending sale | $259,900$200/sqft |
Source: RLMS #10051743 Report a problem | ||
| 11/18/2025 | Listed for sale | $259,900$200/sqft |
Source: RLMS #10051743 Report a problem | ||
| 11/7/2025 | Pending sale | $259,900$200/sqft |
Source: RLMS #10051743 Report a problem | ||
| 9/2/2025 | Price change | $259,900-3.7%$200/sqft |
Source: RLMS #10051743 Report a problem | ||
| 8/8/2025 | Listed for sale | $269,900+11.1%$208/sqft |
Source: RLMS #10051743 Report a problem | ||
| 8/29/2024 | Sold | $243,000-0.4% |
Source: IRMLS #202428283 Report a problem | ||
| 7/29/2024 | Price change | $243,900+1.6% |
Source: IRMLS #202428283 Report a problem | ||
| 7/22/2024 | Listed for sale | $240,000+2.1%$185/sqft |
Source: Owner Report a problem | ||
| 3/8/2024 | Listing removed | -- |
Source: Owner Report a problem | ||
| 2/28/2024 | Listed for sale | $235,000$181/sqft |
Source: Owner Report a problem | ||
Public tax history
| Year | Property taxes | Tax assessment |
|---|---|---|
| 2025 | $1,376 +32.7% | $245,700 +23.7% |
| 2024 | $1,037 -6.2% | $198,600 +10% |
| 2023 | $1,105 +13% | $180,500 +4.9% |
| 2022 | $978 +13.6% | $172,100 +14.8% |
| 2021 | $861 +13% | $149,900 +12.2% |
| 2020 | $762 -0.4% | $133,600 +4.6% |
| 2019 | $765 +4.1% | $127,700 -3.3% |
| 2018 | $736 +12.8% | $132,100 +5.9% |
| 2017 | $652 +4.4% | $124,700 +6.4% |
| 2016 | $624 -3.3% | $117,200 -0.7% |
| 2014 | $646 -19.1% | $118,000 -12.6% |
| 2013 | $798 +5.4% | $135,000 +4.9% |
| 2012 | $757 +10.6% | $128,700 -1.2% |
| 2011 | $684 +1.3% | $130,200 +6.5% |
| 2010 | $676 +7.6% | $122,200 |
| 2009 | $628 | $122,200 |
Find assessor info on the county website
Monthly payment
Est. payment
Payment breakdown
Explore the cost of this home by adjusting the details. Changes won't be saved.Climate risks
Neighborhood: 47303
- $182,2003 bd1 ba1.5k sqft2305 N Country Club Rd, Muncie, IN 47303Off Market
- $128,5003 bd1 ba1.1k sqft2405 N Country Club Rd, Muncie, IN 47303Off Market
- $210,3003 bd2 ba1.1k sqft2501 N Country Club Rd, Muncie, IN 47303Off Market
- $264,6003 bd2 ba1.7k sqft2400 N Country Club Rd, Muncie, IN 47303Off Market