Classic Brick Ranch in the Royerton/Delta School District! This well-maintained 3-bedroom, 2-bath brick ranch has been lovingly cared for by the same owner for nearly 60 years and offers a wonderful combination of updates, comfort and functionality. Recent improvements include new dimensional shingle roof, new central air, 90+ high-efficiency gas furnace, new gutter system and vinyl replacement windows. The spacious family room features a cathedral ceiling and gas-log fireplace, creating a comfortable gathering space. The home also offers a pantry, covered front porch and a three-season room for additional living or entertaining space. Attached garage includes workshop space, while the extra-wide driveway provides convenient parking for a boat, RV or additional vehicles. Located approximately one mile from Royerton Elementary and within the Delta school district, with convenient access to Muncie and surrounding areas. A well-cared-for home with a lot to offer and ready for its next chapter!
Active
Price cut: $10K (9/18)
$229,900
3100 E Sunset Dr, Muncie, IN 47303
3beds
1,792sqft
Residential, Single Family Residence
Built in 1965
0.44 Acres Lot
$221,500 Zestimate®
$128/sqft
$-- HOA
What's special
Gas-log fireplaceVinyl replacement windowsCovered front porchNew dimensional shingle roofSpacious family roomCathedral ceilingNew central air
- 82 days
- 155
- 10
Zillow last checked:
Listing updated:
Listed by:
Brad Taflinger themovingmachine@gmail.com,
Taflinger Real Estate Group
Source: MIBOR as distributed by MLS GRID,MLS#: 22120960
Facts & features
Interior
Bedrooms & bathrooms
- Bedrooms: 3
- Bathrooms: 2
- Full bathrooms: 2
- Main level bathrooms: 2
- Main level bedrooms: 3
Primary bedroom
- Level: Main
- Area: 182 Square Feet
- Dimensions: 13x14
Bedroom 2
- Level: Main
- Area: 110 Square Feet
- Dimensions: 10x11
Bedroom 3
- Level: Main
- Area: 130 Square Feet
- Dimensions: 10x13
Family room
- Level: Main
- Area: 513 Square Feet
- Dimensions: 19x27
Kitchen
- Level: Main
- Area: 224 Square Feet
- Dimensions: 14x16
Laundry
- Level: Main
- Area: 64 Square Feet
- Dimensions: 08x08
Living room
- Level: Main
- Area: 247 Square Feet
- Dimensions: 13x19
Heating
- Forced Air, Natural Gas
Cooling
- Central Air
Appliances
- Included: Dishwasher, Dryer, Electric Oven, Refrigerator, Washer, Water Heater, Water Softener Owned
- Laundry: Main Level
Features
- Attic Pull Down Stairs
- Windows: WoodWorkStain/Painted
- Has basement: No
- Attic: Pull Down Stairs
- Number of fireplaces: 1
- Fireplace features: Family Room, Gas Log
Interior area
- Total structure area: 1,792
- Total interior livable area: 1,792 sqft
Property
Parking
- Total spaces: 2
- Parking features: Attached
- Attached garage spaces: 2
Features
- Levels: One
- Stories: 1
- Patio & porch: Covered, Glass Enclosed
Lot
- Size: 0.44 Acres
Details
- Parcel number: 180723277013000006
- Horse amenities: None
Construction
Type & style
- Home type: SingleFamily
- Architectural style: Ranch
- Property subtype: Residential, Single Family Residence
Materials
- Brick
- Foundation: Slab
Condition
- New construction: No
- Year built: 1965
Utilities & green energy
- Water: Private
Community & HOA
Community
- Subdivision: Oaklawn
HOA
- Has HOA: No
Location
- Region: Muncie
Financial & listing details
- Price per square foot: $128/sqft
- Tax assessed value: $194,800
- Annual tax amount: $1,216
- Date on market: 8/18/2026
- Cumulative days on market: 58 days
Estimated market value
$221,500
$210,000 - $233,000
$1,498/mo
Price history
| Date | Event | Price |
|---|---|---|
| 10/23/2026 | Listed for sale | $229,900 |
Source:  IRMLS #202633689 Report a problem | ||
| 9/28/2026 | Pending sale | $229,900 |
Source: IRMLS #202633689 Report a problem | ||
| 9/18/2026 | Price change | $229,900-4.2% |
Source: IRMLS #202633689 Report a problem | ||
| 8/18/2026 | Listed for sale | $239,900 |
Source: IRMLS #202633689 Report a problem | ||
Public tax history
| Year | Property taxes | Tax assessment |
|---|---|---|
| 2025 | $1,081 +3.4% | $194,800 +25% |
| 2024 | $1,045 +16.3% | $155,900 |
| 2023 | $898 +7.1% | $155,900 +15.8% |
| 2022 | $839 -1.6% | $134,600 +11.1% |
| 2021 | $853 +6.1% | $121,100 |
| 2020 | $804 +5.5% | $121,100 |
| 2019 | $762 +5.3% | $121,100 |
| 2018 | $723 -9.5% | $121,100 +2.9% |
| 2017 | $799 -5.6% | $117,700 -5.6% |
| 2016 | $846 -1.3% | $124,700 -0.1% |
| 2014 | $857 +6.6% | $124,800 +0.9% |
| 2013 | $804 +8.2% | $123,700 +2.3% |
| 2012 | $743 -4.2% | $120,900 +1.8% |
| 2011 | $776 -1% | $118,800 +2.9% |
| 2010 | $784 +6.1% | $115,400 -0.9% |
| 2009 | $739 -33.9% | $116,400 +0.8% |
| 2006 | $1,118 | $115,500 +5.5% |
| 2005 | -- | $109,500 |
Find assessor info on the county website
Monthly payment
Est. payment
Payment breakdown
Explore the cost of this home by adjusting the details. Changes won't be saved.Climate risks
Neighborhood: 47303
Similar homes
- $252,5004 bd2 ba2.5k sqft3108 E Winwood Dr, Muncie, IN 47303For Sale
 MLS ID #202627363, Michael Dunn, MADUNN. IRMLS
- $259,9003 bd2 ba1.2k sqft2300 N Country Club Rd, Muncie, IN 47303For Sale
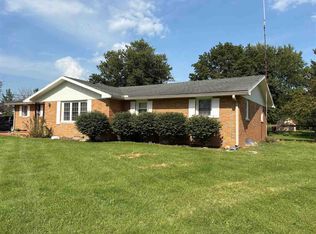 MLS ID #10054400, Matthew Dickerson. RLMS
- $235,9003 bd3 ba1.8k sqft3501 W State Road 28, Muncie, IN 47303For Sale
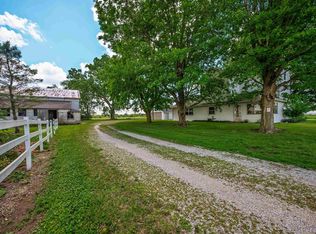 MLS ID #202625458, Ryan Orr, RE/MAX Real Estate Groups. IRMLS
- $235,0003 bd2 ba1.9k sqft4212 N Manchester Rd, Muncie, IN 47304For Sale
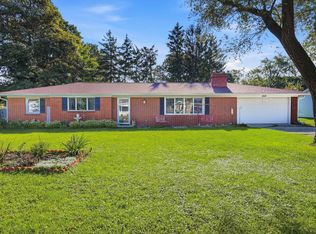 MLS ID #202634740, Ryan Kramer, RE/MAX Real Estate Groups. IRMLS
