Open House Sunday August 30th 2:00-4:00 PM - - All-brick, move-in ready one-story home in a convenient northwest Muncie location close to Ball State University, IU Health Ball Memorial Hospital, shopping, dining, and more. Offering 1,556 SF of living space, this well-cared-for home features 3 bedrooms, 2 full baths, a living room, family room with brick fireplace and built-in shelving, enclosed porch, and a 2-car attached garage. Numerous improvements have been made over the years, including approximately $17,000 in plumbing updates completed 3-4 years ago, carpet approximately 2 years old, newer luxury vinyl plank flooring, vinyl replacement windows approximately 12 years old, furnace approximately 9 years old, water heater approximately 6 years old, and a newer garage door opener. The washer and dryer remain with the home. A water softener is located in the garage and can remain. It is not currently in use but was operational when last used approximately two years ago. The home was previously rented for $1,800 per month, providing potential appeal for an investor as well as an owner-occupant. Current property taxes do not reflect typical owner-occupied exemptions; buyers should consult the appropriate taxing authority regarding exemptions for which they may qualify.
Active
Price cut: $5K (9/22)
$234,900
3605 W Torquay Rd, Muncie, IN 47304
3beds
1,556sqft
Residential, Single Family Residence
Built in 1966
6,534 Square Feet Lot
$230,500 Zestimate®
$151/sqft
$-- HOA
What's special
Vinyl replacement windowsEnclosed porchNewer garage door openerMove-in ready one-story homeBuilt-in shelving
- 44 days
- 256
- 5
Zillow last checked:
Listing updated:
Listed by:
Steve Slavin steveslavin@coldwellhomes.com,
Coldwell Banker Real Estate Group
Source: MIBOR as distributed by MLS GRID,MLS#: 22121970
Facts & features
Interior
Bedrooms & bathrooms
- Bedrooms: 3
- Bathrooms: 2
- Full bathrooms: 2
- Main level bathrooms: 2
- Main level bedrooms: 3
Primary bedroom
- Features: Other
- Level: Main
- Area: 144 Square Feet
- Dimensions: 12x12
Bedroom 2
- Features: Other
- Level: Main
- Area: 144 Square Feet
- Dimensions: 12x12
Bedroom 3
- Features: Other
- Level: Main
- Area: 156 Square Feet
- Dimensions: 12x13
Breakfast room
- Features: Other
- Level: Main
- Area: 64 Square Feet
- Dimensions: 8x8
Kitchen
- Features: Other
- Level: Main
- Area: 88 Square Feet
- Dimensions: 8x11
Laundry
- Features: Other
- Level: Main
- Area: 20 Square Feet
- Dimensions: 4x5
Laundry
- Features: Other
- Level: Main
- Area: 20 Square Feet
- Dimensions: 4x5
Living room
- Features: Other
- Level: Main
- Area: 234 Square Feet
- Dimensions: 18x13
Heating
- Forced Air, Natural Gas, Electric, Baseboard
Cooling
- Central Air
Appliances
- Included: Electric Cooktop, Dishwasher, Dryer, Gas Water Heater, Microwave, Electric Oven, Refrigerator, Washer, Range Hood
- Laundry: Main Level
Features
- Attic Pull Down Stairs, Breakfast Bar, High Speed Internet, Eat-in Kitchen
- Has basement: No
- Attic: Pull Down Stairs
- Number of fireplaces: 1
- Fireplace features: Wood Burning, Living Room
Interior area
- Total structure area: 1,556
- Total interior livable area: 1,556 sqft
Property
Parking
- Total spaces: 2
- Parking features: Attached
- Attached garage spaces: 2
Features
- Levels: One
- Stories: 1
- Patio & porch: Covered, Screened
Lot
- Size: 6,534 Square Feet
Details
- Additional structures: Storage
- Parcel number: 181107279003000003
- Horse amenities: None
Construction
Type & style
- Home type: SingleFamily
- Architectural style: Traditional
- Property subtype: Residential, Single Family Residence
Materials
- Brick
- Foundation: Crawl Space
Condition
- Updated/Remodeled
- New construction: No
- Year built: 1966
Utilities & green energy
- Water: Public
Community & HOA
Community
- Subdivision: No Subdivision
HOA
- Has HOA: No
Location
- Region: Muncie
Financial & listing details
- Price per square foot: $151/sqft
- Tax assessed value: $191,800
- Annual tax amount: $3,954
- Date on market: 8/24/2026
- Cumulative days on market: 46 days
Estimated market value
$230,500
$219,000 - $242,000
$1,491/mo
Price history
| Date | Event | Price |
|---|---|---|
| 9/22/2026 | Price change | $234,900-2.1% |
Source:  IRMLS #202634477 Report a problem IRMLS #202634477 Report a problem | ||
| 8/22/2026 | Listed for sale | $239,900+6.7% |
Source: IRMLS #202634477 Report a problem | ||
| 8/1/2026 | Listing removed | -- |
Source: Owner Report a problem | ||
| 7/20/2026 | Listed for sale | $224,900$145/sqft |
Source: Owner Report a problem | ||
| 4/23/2024 | Listing removed | -- |
Source: Zillow Rentals Report a problem | ||
| 4/12/2024 | Listed for rent | $1,800$1/sqft |
Source: Zillow Rentals Report a problem | ||
Public tax history
| Year | Property taxes | Tax assessment |
|---|---|---|
| 2025 | $3,670 +9.9% | $191,800 +4.5% |
| 2024 | $3,340 +16.9% | $183,500 +9.9% |
| 2023 | $2,856 +16.4% | $167,000 +16.9% |
| 2022 | $2,454 +10.9% | $142,800 +16.4% |
| 2021 | $2,212 -1.1% | $122,700 +10.9% |
| 2020 | $2,236 +0.5% | $110,600 -1.1% |
| 2019 | $2,224 +3.9% | $111,800 +0.5% |
| 2018 | $2,140 -2.6% | $111,200 +9.4% |
| 2017 | $2,196 +0.9% | $101,600 -2.2% |
| 2016 | $2,176 -3.6% | $103,900 -1.2% |
| 2014 | $2,258 +11.5% | $105,200 +3.8% |
| 2013 | $2,026 -2.2% | $101,300 -2.2% |
| 2012 | $2,072 +9.7% | $103,600 +9.7% |
| 2011 | $1,888 +1.5% | $94,400 +1.5% |
| 2010 | $1,860 -9.8% | $93,000 -9.8% |
| 2009 | $2,062 | $103,100 |
Find assessor info on the county website
Monthly payment
Est. payment
Payment breakdown
Explore the cost of this home by adjusting the details. Changes won't be saved.Climate risks
Neighborhood: Westbrier
Nearby schools
Schools provided by the listing agent
- Elementary: West View Elementary School
- Middle: Northside Middle School
- High: Muncie Central High School
Source: MIBOR as distributed by MLS GRID. This data may not be complete. We recommend contacting the local school district to confirm school assignments for this home.
Similar homes
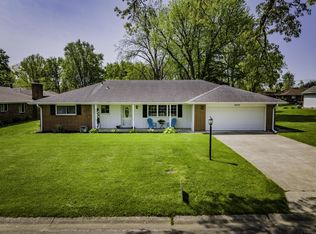
- $229,9003 bd2 ba1.8k sqft112 N Morrison Rd, Muncie, IN 47304For Sale
 MLS ID #202640415, Michael Lambert, Leading Home Realty. IRMLS
 - $229,9003 bd2 ba1.6k sqft6227 W Taylor Rd, Muncie, IN 47304For Sale
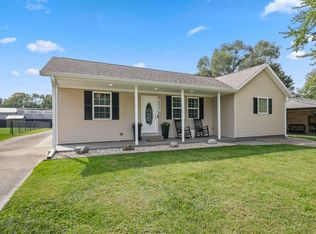 MLS ID #202640873, Michael Burke, Burke Realty. IRMLS
 - $249,0003 bd2 ba2.1k sqft3300 W Twickingham Dr, Muncie, IN 47304For Sale
 MLS ID #202640882, Jim Mochal, Coldwell Banker Real Estate Group. IRMLS
 - $234,9004 bd3 ba1.9k sqft600 N Alden Rd, Muncie, IN 47304For Sale
 MLS ID #202638632, Jennifer Whittenburg, REMAX ONE. IRMLS
