Welcome to 1906 N Meadowlark Lane, Muncie, IN, a well-maintained brick home nestled in the peaceful and established Pettigrew Acres neighborhood. Offering 1,779 square feet of comfortable living space, this 3-bedroom, 2.5-bath home combines spacious interiors with a beautiful, oversized lot. Step inside to find a warm and inviting living area featuring a cozy fireplace, perfect for relaxing evenings. The home's generous layout provides plenty of room for everyday living and entertaining. One of the standout features is the large sunroom, offering abundant natural light and a wonderful space to enjoy your morning coffee, unwind with a good book, or gather with family and friends year-round. Outside, you'll appreciate the over half-acre lot, providing ample space for gardening, outdoor activities, or simply enjoying the privacy of your backyard. A 2-car attached garage adds convenience and extra storage. Located in the quiet, desirable neighborhood of Pettigrew Acres, this home offers the perfect blend of peaceful living while remaining close to shopping, dining, schools, and all that Muncie has to offer.
Active
Price cut: $3K (7/16)
$242,000
1906 N Meadowlark Ln, Muncie, IN 47304
3beds
1,779sqft
:
Get pre-qualified$1,613/mo
Single Family Residence
Built in 1960
0.53 Acres Lot
$-- Zestimate®
$--/sqft
$-- HOA
What's special
Well-maintained brick homeCozy fireplaceBeautiful oversized lotPrivacy of your backyard
- 15 days |
- 1,082 |
- 53 |
Likely to sell faster than
Zillow last checked:
Listing updated:
Listed by:
Jenny Lash Cell:765-760-2134,
RE/MAX Real Estate Groups
Source: IRMLS,MLS#: 202627537
Facts & features
Interior
Bedrooms & bathrooms
- Bedrooms: 3
- Bathrooms: 3
- Full bathrooms: 2
- 1/2 bathrooms: 1
- Main level bedrooms: 3
Bedroom 1
- Level: Main
Bedroom 2
- Level: Main
Dining room
- Level: Main
- Area: 140
- Dimensions: 10 x 14
Family room
- Level: Main
- Area: 273
- Dimensions: 21 x 13
Kitchen
- Level: Main
- Area: 144
- Dimensions: 16 x 9
Living room
- Level: Main
- Area: 266
- Dimensions: 19 x 14
Heating
- Natural Gas
Cooling
- Central Air, Attic Fan, Ceiling Fan(s)
Appliances
- Included: Dishwasher, Refrigerator, Oven-Built-In, Electric Range, Gas Water Heater
- Laundry: Electric Dryer Hookup, Washer Hookup
Features
- Basement: Crawl Space
- Number of fireplaces: 2
- Fireplace features: Family Room, Living Room
Interior area
- Total structure area: 2,643
- Total interior livable area: 1,779 sqft
- Finished area above ground: 1,779
- Finished area below ground: 0
Video & virtual tour
Property
Parking
- Total spaces: 2
- Parking features: Attached
- Attached garage spaces: 2
Features
- Levels: One
- Stories: 1
Lot
- Size: 0.53 Acres
- Dimensions: 122X90
- Features: Level
Details
- Additional structures: Shed
- Parcel number: 181106476004.000003
Construction
Type & style
- Home type: SingleFamily
- Property subtype: Single Family Residence
Materials
- Brick
Condition
- New construction: No
- Year built: 1960
Utilities & green energy
- Sewer: Public Sewer
- Water: Public
Community & HOA
Community
- Subdivision: Pettigrew Acres
Location
- Region: Muncie
Financial & listing details
- Tax assessed value: $286,600
- Annual tax amount: $2,102
- Date on market: 7/10/2026
Estimated market value
Not available
Estimated sales range
Not available
Not available
Price history
| Date | Event | Price |
|---|---|---|
| 7/16/2026 | Price change | $242,000-1.2% |
Source:  IRMLS #202627537 Report a problem IRMLS #202627537 Report a problem | ||
| 7/10/2026 | Listed for sale | $245,000 |
Source: IRMLS #202627537 Report a problem | ||
Public tax history
| Year | Property taxes | Tax assessment |
|---|---|---|
| 2025 | $1,799 -0.9% | $220,500 +22.6% |
| 2024 | $1,815 -0.9% | $179,900 |
| 2023 | $1,832 +19.7% | $179,900 -0.9% |
| 2022 | $1,531 +15.8% | $181,600 +19.7% |
| 2021 | $1,322 +11.8% | $151,700 +15.8% |
| 2020 | $1,182 | $131,000 +11.8% |
| 2019 | $1,182 -6% | $117,200 |
| 2018 | $1,257 -0.8% | $117,200 +2.9% |
| 2017 | $1,267 +8.5% | $113,900 |
| 2016 | $1,168 -6.6% | $113,900 -2% |
| 2014 | $1,250 +5.6% | $116,200 +0.9% |
| 2013 | $1,184 +13.5% | $115,200 +7.3% |
| 2012 | $1,043 -24.6% | $107,400 -21.8% |
| 2011 | $1,383 | $137,300 |
| 2010 | $1,383 -2.7% | $137,300 -3% |
| 2009 | $1,422 -41.4% | $141,600 +3.6% |
| 2006 | $2,426 | $136,700 +22.7% |
| 2005 | -- | $111,400 |
Find assessor info on the county website
Monthly payment
Est. payment
Payment breakdown
Explore the cost of this home by adjusting the details. Changes won't be saved.Climate risks
Neighborhood: 47304
Nearby schools
GreatSchools rating
- 4/10West View Elementary SchoolGrades: PK-5Distance: 1 mi
- 5/10Northside Middle SchoolGrades: 6-8Distance: 0.8 mi
- 3/10Muncie Central High SchoolGrades: PK-12Distance: 2.3 mi
Schools provided by the listing agent
- Elementary: Westview
- Middle: Northside
- High: Central
- District: Muncie Community Schools
Source: IRMLS. This data may not be complete. We recommend contacting the local school district to confirm school assignments for this home.
- $305,0003 bd2 ba3.1k sqft1900 N Meadow Lark Ln, Muncie, IN 47304Sold
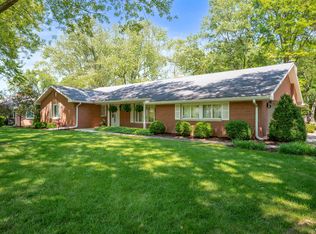
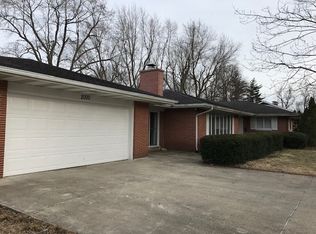
- $231,5003 bd2 ba1.8k sqft2000 N Meadowlark Ln, Muncie, IN 47304Off Market
- $198,7003 bd1 ba1.8k sqft1901 N Meadowlark Ln, Muncie, IN 47304Off Market
- $277,2003 bd2 ba2.8k sqft1907 N Meadowlark Ln, Muncie, IN 47304Off Market
- $---- bd-- ba-- sqft3601 N Robinwood Dr, Muncie, IN 47304Off Market
- $273,7003 bd2 ba3.4k sqft2001 N Meadow Lark Ln, Muncie, IN 47304Off Market
- $199,5003 bd2 ba2.9k sqft2004 N Meadowlark Ln, Muncie, IN 47304Off Market
- $246,3003 bd2 ba1.7k sqft3504 W Robinwood Dr, Muncie, IN 47304Off Market
A local agent can set up tours, give advice and negotiate with sellers.
A local lender can help you make sure your offer is ready when you are.
Similar homes
- $237,9003 bd2 ba1.6k sqft1505 N Briar Rd, Muncie, IN 47304For Sale
 MLS ID #202623683, Ryan Orr, RE/MAX Real Estate Groups. IRMLS
 - $267,5003 bd4 ba2.3k sqft5007 N Cornwall Dr, Muncie, IN 47304Active
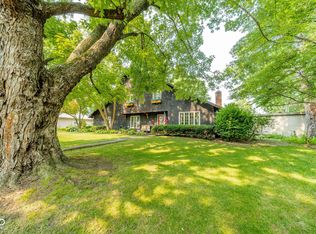 MLS ID #22115060, Sheri Hiestand, Berkshire Hathaway Home. MIBOR as distributed by MLS GRID
 - $239,9003 bd2 ba2k sqft513 N Nebo Rd, Muncie, IN 47304Active
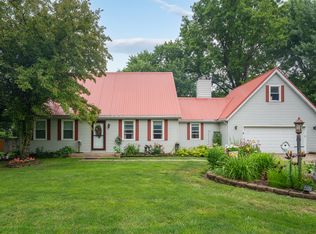 MLS ID #22109967, Richard Lee, NextHome Elite Real Estate. MIBOR as distributed by MLS GRID
 - $259,0004 bd3 ba2.3k sqft1908 N Alden Rd, Muncie, IN 47304For Sale
 MLS ID #202604119, Rachel Tucker, RE/MAX Real Estate Groups. IRMLS
 - $245,0003 bd2 ba1.9k sqft1901 N Oriole Dr, Muncie, IN 47304For SaleMLS ID #202612335, Lisa Buckner, RE/MAX Real Estate Groups. IRMLS
- $249,9003 bd2 ba1.6k sqft3005 W Moore Rd, Muncie, IN 47304For SaleMLS ID #202622873, Bronwyn Wuthrich, NextHome Elite Real Estate. IRMLS
- $259,9004 bd3 ba1.9k sqft600 N Alden Rd, Muncie, IN 47304ActiveMLS ID #22103961, Jennifer Whittenburg, REMAX ONE. MIBOR as distributed by MLS GRID
- $259,9003 bd2 ba1.4k sqft213 N Bayberry Ln, Muncie, IN 47304For SaleMLS ID #202626645, James Meredith, NextHome Elite Real Estate. IRMLS
- $210,0003 bd2 ba1.9k sqft4008 N Locust St, Muncie, IN 47304For SaleMLS ID #202623903, Sonia Radcliff, Uptown Realty Group. IRMLS
- $249,9006 bd3 ba2.2k sqft1409 N Woodridge Ave, Muncie, IN 47304For SaleMLS ID #202624730, Michael Burke, Burke Realty. IRMLS
- $274,9884 bd3 ba2.6k sqft2707 W Woodbridge Dr, Muncie, IN 47304For SaleMLS ID #202622519, Kerry Wiggerly, Berkshire Hathaway Indiana Realty. IRMLS
- $254,9003 bd3 ba1.8k sqft3501 W State Road 28, Muncie, IN 47303For SaleMLS ID #202625458, Ryan Orr, RE/MAX Real Estate Groups. IRMLS
- $234,9003 bd3 ba1.8k sqft5028 S Old State Road 67, Muncie, IN 47302For SaleMLS ID #202621103, Ryan Orr, RE/MAX Real Estate Groups. IRMLS
- $250,0003 bd2 ba1.6k sqft114 N Cook Rd, Muncie, IN 47303ActiveMLS ID #22102673, Mya Williams, F.C. Tucker Company. MIBOR as distributed by MLS GRID
- $299,0003 bd3 ba2.6k sqft2215 W Woodmont Dr, Muncie, IN 47304ActiveMLS ID #22103174, Jason Burcham, Coldwell Banker Real Estate Group. MIBOR as distributed by MLS GRID
- $--3 bd1 ba2.1k sqft1400 W County Road 1200 N, Muncie, IN 47303AuctionServiceLink Auction
- $165,0003 bd2 ba1.5k sqft2311 W Surrey Dr, Muncie, IN 47304For SaleMLS ID #202627374, Tiffany Crabtree, Uptown Realty Group. IRMLS
- $282,9883 bd2 ba1.7k sqft5409 W Blair Dr, Muncie, IN 47304For SaleMLS ID #202616841, Kerry Wiggerly, Berkshire Hathaway Indiana Realty. IRMLS
- $215,0003 bd2 ba1.1k sqft5805 E Carolyn Dr, Muncie, IN 47303For SaleMLS ID #202626361, Lisa Buckner, RE/MAX Real Estate Groups. IRMLS
- $174,9002 bd2 ba1.2k sqft3914 N Lanewood Dr, Muncie, IN 47304ActiveMLS ID #22107646, Richard Lee, NextHome Elite Real Estate. MIBOR as distributed by MLS GRID
