The heart of the home is the gorgeous, updated kitchen, featuring a spacious breakfast bar that opens to a bright breakfast area-perfect for casual dining or entertaining. A separate room offers flexibility as either a formal dining room or living room to fit your lifestyle. In this Chalet style home, the inviting great room features a stunning stone gas-log fireplace and a new three-panel patio door that fills the space with natural light and provides easy access to the backyard and deck offering indoor and outdoor entertaining. The spacious primary suite and two additional bedrooms provide comfortable accommodations, while both bathrooms have been beautifully updated. Additional features include central air, forced-air heating, heat pump, gas log fireplace, and ceiling fans for year-round comfort. Located within 12 miles of Delta High School, the kids can enjoy the highly sought after Delaware Community School System. This home has been known as the Fisher Home due to students being invited back to visit by their fantastic school teacher. Move-in ready with stylish updates, versatile living spaces, and an exceptional kitchen, 5007 N. Cornwall Drive is ready to welcome you home!
Pending
$267,500
5007 N Cornwall Dr, Muncie, IN 47304
3beds
1,644sqft
:
Get pre-qualified$1,764/mo
Residential, Single Family Residence
Built in 1969
0.28 Acres Lot
$-- Zestimate®
$163/sqft
$-- HOA
What's special
Gas log fireplaceStunning stone gas-log fireplaceCentral airNew three-panel patio doorSpacious primary suiteTwo additional bedroomsBright breakfast area
- 7 days |
- 2,247 |
- 118 |
Likely to sell faster than
Zillow last checked:
Listing updated:
Listed by:
Sheri Hiestand 765-749-9875,
Berkshire Hathaway Home
Source: MIBOR as distributed by MLS GRID,MLS#: 22115060
Facts & features
Interior
Bedrooms & bathrooms
- Bedrooms: 3
- Bathrooms: 3
- Full bathrooms: 2
- 1/2 bathrooms: 1
- Main level bathrooms: 1
Primary bedroom
- Level: Upper
- Area: 165 Square Feet
- Dimensions: 11x15
Bedroom 2
- Level: Upper
- Area: 90 Square Feet
- Dimensions: 10x9
Bedroom 3
- Level: Upper
- Area: 110 Square Feet
- Dimensions: 10x11
Dining room
- Features: Luxury Vinyl Plank
- Level: Main
- Area: 154 Square Feet
- Dimensions: 11x14
Great room
- Features: Luxury Vinyl Plank
- Level: Main
- Area: 266 Square Feet
- Dimensions: 14x19
Kitchen
- Features: Luxury Vinyl Plank
- Level: Main
- Area: 143 Square Feet
- Dimensions: 13x11
Heating
- Electric, Forced Air, Heat Pump
Cooling
- Central Air
Appliances
- Included: Dishwasher, Dryer, Electric Water Heater, Microwave, Electric Oven, Refrigerator, Washer, Water Heater
- Laundry: Main Level
Features
- Double Vanity, Breakfast Bar
- Has basement: No
- Number of fireplaces: 1
- Fireplace features: Gas Log
Interior area
- Total structure area: 1,644
- Total interior livable area: 1,644 sqft
Property
Parking
- Total spaces: 2
- Parking features: Attached, Detached
- Attached garage spaces: 2
- Details: Garage Parking Other(Finished Garage, Garage Door Opener)
Features
- Levels: Two
- Stories: 2
- Patio & porch: Covered, Deck
- Exterior features: Balcony, Fire Pit
- Fencing: Fenced,Privacy,Gate
Lot
- Size: 0.28 Acres
Details
- Additional structures: Storage
- Parcel number: 180729379010000007
- Special conditions: None
- Horse amenities: None
Construction
Type & style
- Home type: SingleFamily
- Architectural style: Log
- Property subtype: Residential, Single Family Residence
- Attached to another structure: Yes
Materials
- Wood Siding, Brick, Stone
- Foundation: Slab
Condition
- Updated/Remodeled
- New construction: No
- Year built: 1969
Utilities & green energy
- Water: Public
- Utilities for property: Electricity Connected, Sewer Connected, Water Connected
Community & HOA
Community
- Features: Low Maintenance Lifestyle, None
- Security: Smoke Detector(s)
- Subdivision: Halteman Village
HOA
- Has HOA: No
Location
- Region: Muncie
Financial & listing details
- Price per square foot: $163/sqft
- Tax assessed value: $196,100
- Annual tax amount: $1,680
- Date on market: 7/19/2026
- Cumulative days on market: 9 days
- Electric utility on property: Yes
Estimated market value
Not available
Estimated sales range
Not available
Not available
Price history
| Date | Event | Price |
|---|---|---|
| 7/26/2026 | Pending sale | $267,500$163/sqft |
Source:  MIBOR as distributed by MLS GRID #22115060 Report a problem MIBOR as distributed by MLS GRID #22115060 Report a problem | ||
| 7/17/2026 | Listed for sale | $267,500+68.2% |
Source:  IRMLS #202628709 Report a problem IRMLS #202628709 Report a problem | ||
| 5/11/2021 | Listing removed | -- |
Source:  Coldwell Banker Real Estate Group Report a problem Coldwell Banker Real Estate Group Report a problem | ||
| 2/24/2021 | Pending sale | $159,000 |
Source: IRMLS #202105412 Report a problem | ||
| 2/22/2021 | Listed for sale | $159,000 |
Source: IRMLS #202105412 Report a problem | ||
Public tax history
| Year | Property taxes | Tax assessment |
|---|---|---|
| 2025 | $1,971 +18.1% | $196,100 -1% |
| 2024 | $1,668 +20.4% | $198,100 +10.2% |
| 2023 | $1,385 +33.4% | $179,800 +16.5% |
| 2022 | $1,038 -52.2% | $154,400 +27% |
| 2021 | $2,170 -4.9% | $121,600 +12.2% |
| 2020 | $2,282 +4.4% | $108,400 -4.9% |
| 2019 | $2,185 -5.9% | $114,000 +4.4% |
| 2018 | $2,321 -3.1% | $109,200 -1.3% |
| 2017 | $2,396 -0.3% | $110,600 -2.8% |
| 2016 | $2,402 -3.3% | $113,800 -3.2% |
| 2014 | $2,484 +201% | $117,600 +4.8% |
| 2013 | $825 +15.9% | $112,200 +4.7% |
| 2012 | $712 +17.5% | $107,200 +9.7% |
| 2011 | $607 -14.8% | $97,700 -5.9% |
| 2010 | $712 +5.3% | $103,800 |
| 2009 | $676 -44.3% | $103,800 -10.4% |
| 2006 | $1,214 | $115,800 +17.9% |
| 2005 | -- | $98,200 |
Find assessor info on the county website
Monthly payment
Est. payment
Payment breakdown
Explore the cost of this home by adjusting the details. Changes won't be saved.Climate risks
Neighborhood: 47304
Nearby schools
GreatSchools rating
- 7/10Royerton Elementary SchoolGrades: K-5Distance: 3 mi
- 7/10Delta Middle SchoolGrades: 6-8Distance: 3 mi
- 8/10Delta High SchoolGrades: 9-12Distance: 4.7 mi
Schools provided by the listing agent
- Elementary: Royerton Elementary School
- Middle: Delta Middle School
- High: Delta High School
Source: MIBOR as distributed by MLS GRID. This data may not be complete. We recommend contacting the local school district to confirm school assignments for this home.
- $243,1003 bd2 ba2.6k sqft5013 N Cornwall Dr, Muncie, IN 47304Off Market
- $205,8003 bd3 ba1.8k sqft5003 N Cornwall Dr, Muncie, IN 47304Off Market

- $247,4003 bd3 ba2k sqft5008 N Somerset Dr, Muncie, IN 47304Off Market
- $224,2003 bd3 ba1.8k sqft5004 N Somerset Dr, Muncie, IN 47304Off Market
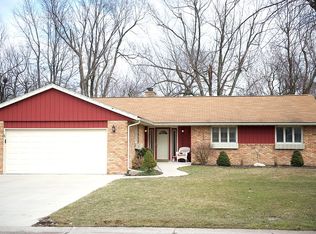
- $255,2003 bd2 ba2.2k sqft5008 N Cornwall Dr, Muncie, IN 47304Off Market
- $240,0003 bd2 ba1.7k sqft5004 N Cornwall Dr, Muncie, IN 47304Sold
- $214,4003 bd2 ba1.8k sqft5100 N Somerset Dr, Muncie, IN 47304Off Market
- $269,9004 bd3 ba1.9k sqft4913 N Cornwall Dr, Muncie, IN 47304Sold
A local agent can set up tours, give advice and negotiate with sellers.
A local lender can help you make sure your offer is ready when you are.
Similar homes
- $249,9003 bd2 ba1.6k sqft3005 W Moore Rd, Muncie, IN 47304For Sale
 MLS ID #202622873, Bronwyn Wuthrich, NextHome Elite Real Estate. IRMLS
 - $242,0003 bd3 ba1.7k sqft1906 N Meadowlark Ln, Muncie, IN 47304For Sale
 MLS ID #202627537, Jenny Lash, RE/MAX Real Estate Groups. IRMLS
 - $259,0004 bd3 ba2.3k sqft1908 N Alden Rd, Muncie, IN 47304For Sale
 MLS ID #202604119, Rachel Tucker, RE/MAX Real Estate Groups. IRMLS
 - $249,9003 bd2 ba1.9k sqft4102 W Squire Ct, Muncie, IN 47304Active
 MLS ID #22111657, Richard Lee, NextHome Elite Real Estate. MIBOR as distributed by MLS GRID
 - $255,0003 bd2 ba1.4k sqft213 N Bayberry Ln, Muncie, IN 47304For SaleMLS ID #202626645, James Meredith, NextHome Elite Real Estate. IRMLS
- $259,9004 bd3 ba1.9k sqft600 N Alden Rd, Muncie, IN 47304ActiveMLS ID #22103961, Jennifer Whittenburg, REMAX ONE. MIBOR as distributed by MLS GRID
- $235,0003 bd2 ba1.6k sqft1505 N Briar Rd, Muncie, IN 47304For SaleMLS ID #202623683, Ryan Orr, RE/MAX Real Estate Groups. IRMLS
- $239,9003 bd2 ba2k sqft513 N Nebo Rd, Muncie, IN 47304ActiveMLS ID #22109967, Richard Lee, NextHome Elite Real Estate. MIBOR as distributed by MLS GRID
- $282,9883 bd2 ba1.7k sqft5409 W Blair Dr, Muncie, IN 47304For SaleMLS ID #202616841, Kerry Wiggerly, Berkshire Hathaway Indiana Realty. IRMLS
- $254,9003 bd3 ba1.8k sqft3501 W State Road 28, Muncie, IN 47303For SaleMLS ID #202625458, Ryan Orr, RE/MAX Real Estate Groups. IRMLS
- $250,0002 bd2 ba2k sqft4412 W Sandpiper Dr, Muncie, IN 47304ActiveMLS ID #22113509, Landon Buesching, 1 Percent Lists Indiana Real Estate. MIBOR as distributed by MLS GRID
- $210,0003 bd2 ba1.9k sqft4008 N Locust St, Muncie, IN 47304For SaleMLS ID #202623903, Sonia Radcliff, Uptown Realty Group. IRMLS
- $--3 bd1 ba2.1k sqft1400 W County Road 1200 N, Muncie, IN 47303AuctionServiceLink Auction
- $174,9003 bd1 ba1.2k sqft4005 N Oakwood Ave, Muncie, IN 47304For SaleMLS ID #202627055, Nate Jennings, Burke Realty. IRMLS
- $250,0003 bd2 ba1.6k sqft114 N Cook Rd, Muncie, IN 47303ActiveMLS ID #22102673, Mya Williams, F.C. Tucker Company. MIBOR as distributed by MLS GRID
- $224,9004 bd2 ba1.7k sqft2525 E Jackson St, Muncie, IN 47303ActiveMLS ID #22112106, Peter Mikhail, eXp Realty LLC. MIBOR as distributed by MLS GRID
- $289,9004 bd2 ba2.2k sqft500 S County Road 700 E, Parker City, IN 47368For SaleMLS ID #202629497, Ryan Orr, RE/MAX Real Estate Groups. IRMLS
- $274,9884 bd2 ba2k sqft548 E State Road 28, Alexandria, IN 46001ActiveMLS ID #22114820, Kerry Wiggerly, Berkshire Hathaway Home. MIBOR as distributed by MLS GRID
- $234,9003 bd3 ba1.8k sqft5028 S Old State Road 67, Muncie, IN 47302For SaleMLS ID #202621103, Ryan Orr, RE/MAX Real Estate Groups. IRMLS
- $385,0003 bd3 ba2.4k sqft5204 W Pineridge Rd, Muncie, IN 47304For SaleMLS ID #202623610, Susan Volbrecht, RE/MAX Real Estate Groups. IRMLS
