Welcome home to this beautifully updated ranch nestled on a spacious, tree-lined lot inYorktown. Thoughtfully renovated while maintaining its timeless charm, this move-in-ready home offers comfort, style, and peace of mind from the moment you step inside.The completely renovated kitchen serves as the heart of the home, featuring abundant cabinetry, updated countertops, modern fixtures, and an open layout perfect for gathering with family and friends. New flooring flows throughout the home, creating a fresh, cohesive feel, while a new furnace provides year-round comfort and efficiency. Offering three spacious bedrooms and two full bathrooms, including a private primary suite, this home is designed for everyday living. Multiple living and dining spaces provide flexibility for entertaining, working from home, or simply relaxing. Outside, you’ll find a spacious yard with mature trees offering shade, privacy, and plenty of room to enjoy the outdoors. The attached two-car garage and established neighborhood complete the package. The best homes aren’t just places to live—they’re places where life happens. If you’ve been searching for a home that feels as good as it looks, this is one you won’t want to let slip away.
Active
Price cut: $4.9K (7/26)
$255,000
213 N Bayberry Ln, Muncie, IN 47304
3beds
1,482sqft
:
Get pre-qualified$1,682/mo
Single Family Residence
Built in 1969
0.46 Acres Lot
$248,700 Zestimate®
$--/sqft
$-- HOA
What's special
Modern fixturesAttached two-car garagePrivate primary suiteThree spacious bedroomsSpacious tree-lined lotCompletely renovated kitchenUpdated countertops
- 29 days |
- 1,812 |
- 88 |
Likely to sell faster than
Zillow last checked:
Listing updated:
Listed by:
James Meredith Cell:765-808-4973,
NextHome Elite Real Estate
Source: IRMLS,MLS#: 202626645
Facts & features
Interior
Bedrooms & bathrooms
- Bedrooms: 3
- Bathrooms: 2
- Full bathrooms: 2
- Main level bedrooms: 3
Bedroom 1
- Level: Main
Bedroom 2
- Level: Main
Family room
- Level: Main
- Area: 260
- Dimensions: 13 x 20
Kitchen
- Level: Main
- Area: 156
- Dimensions: 12 x 13
Living room
- Level: Main
- Area: 252
- Dimensions: 14 x 18
Heating
- Natural Gas, Forced Air
Cooling
- Central Air
Appliances
- Included: Dishwasher, Microwave, Electric Cooktop, Electric Oven
Features
- Kitchen Island, Open Floorplan, Main Level Bedroom Suite
- Has basement: No
- Number of fireplaces: 1
- Fireplace features: Family Room
Interior area
- Total structure area: 1,482
- Total interior livable area: 1,482 sqft
- Finished area above ground: 1,482
- Finished area below ground: 0
Video & virtual tour
Property
Parking
- Total spaces: 2
- Parking features: Attached
- Attached garage spaces: 2
Features
- Levels: One
- Stories: 1
- Patio & porch: Covered
Lot
- Size: 0.46 Acres
- Dimensions: 100x200
- Features: Level
Details
- Parcel number: 181010452011.000032
Construction
Type & style
- Home type: SingleFamily
- Property subtype: Single Family Residence
Materials
- Brick
- Foundation: Slab
Condition
- New construction: No
- Year built: 1969
Utilities & green energy
- Sewer: Public Sewer
- Water: Well
Community & HOA
Community
- Subdivision: Westbrook Heights
Location
- Region: Muncie
Financial & listing details
- Tax assessed value: $184,100
- Annual tax amount: $1,750
- Date on market: 7/5/2026
Estimated market value
$248,700
$236,000 - $261,000
$1,543/mo
Price history
| Date | Event | Price |
|---|---|---|
| 7/26/2026 | Price change | $255,000-1.9% |
Source:  IRMLS #202626645 Report a problem IRMLS #202626645 Report a problem | ||
| 7/13/2026 | Price change | $259,900-3.7% |
Source: IRMLS #202626645 Report a problem | ||
| 7/5/2026 | Listed for sale | $270,000+22.7% |
Source: IRMLS #202626645 Report a problem | ||
| 8/29/2025 | Sold | $220,000-6.3% |
Source: IRMLS #202521713 Report a problem | ||
| 8/8/2025 | Pending sale | $234,900 |
Source: IRMLS #202521713 Report a problem | ||
| 7/21/2025 | Listed for sale | $234,900 |
Source: IRMLS #202521713 Report a problem | ||
| 7/18/2025 | Pending sale | $234,900 |
Source: IRMLS #202521713 Report a problem | ||
| 6/24/2025 | Listed for sale | $234,900 |
Source: IRMLS #202521713 Report a problem | ||
| 6/15/2025 | Pending sale | $234,900 |
Source: IRMLS #202521713 Report a problem | ||
| 6/8/2025 | Listed for sale | $234,900 |
Source: IRMLS #202521713 Report a problem | ||
Public tax history
| Year | Property taxes | Tax assessment |
|---|---|---|
| 2025 | $1,685 +26% | $184,100 +3.8% |
| 2024 | $1,337 +9.7% | $177,300 +9.9% |
| 2023 | $1,218 +13% | $161,300 +11.5% |
| 2022 | $1,078 +16.8% | $144,700 +12.3% |
| 2021 | $923 -1.3% | $128,800 +7.4% |
| 2020 | $935 +19.5% | $119,900 +0.5% |
| 2019 | $782 +7.3% | $119,300 +2.5% |
| 2018 | $729 +4.3% | $116,400 +3.8% |
| 2017 | $699 +8.3% | $112,100 +1.7% |
| 2016 | $645 -5% | $110,200 +2.5% |
| 2014 | $679 +17.1% | $107,500 +4.3% |
| 2013 | $580 +2.3% | $103,100 -0.1% |
| 2012 | $567 +0.6% | $103,200 +3.2% |
| 2011 | $563 -14.8% | $100,000 -4.9% |
| 2010 | $661 +0.1% | $105,200 -3.4% |
| 2009 | $660 -34.6% | $108,900 -2% |
| 2006 | $1,009 | $111,100 +14.4% |
| 2005 | -- | $97,100 |
Find assessor info on the county website
Monthly payment
Est. payment
Payment breakdown
Explore the cost of this home by adjusting the details. Changes won't be saved.Climate risks
Neighborhood: 47304
Nearby schools
GreatSchools rating
- NAPleasant View Elementary SchoolGrades: K-2Distance: 0.7 mi
- 7/10Yorktown Middle SchoolGrades: 6-8Distance: 1.2 mi
- 8/10Yorktown High SchoolGrades: 9-12Distance: 0.8 mi
Schools provided by the listing agent
- Elementary: Pleasant View K-2 Yorktown 3-5
- Middle: Yorktown
- High: Yorktown
- District: Yorktown Community Schools
Source: IRMLS. This data may not be complete. We recommend contacting the local school district to confirm school assignments for this home.
- $240,5003 bd3 ba1.6k sqft301 N Bayberry Ln, Muncie, IN 47304Off Market
- $297,2005 bd3 ba2.1k sqft209 N Bayberry Ln, Muncie, IN 47304Off Market
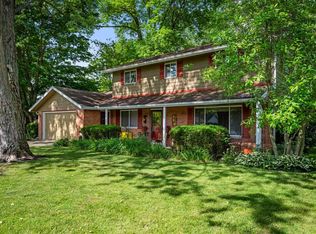
- $309,4003 bd3 ba2.3k sqft305 N Bayberry Ln, Muncie, IN 47304Off Market
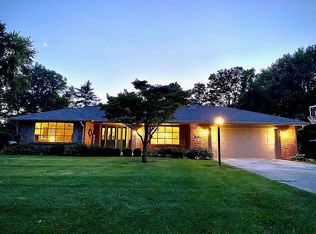
- $253,1003 bd3 ba2.3k sqft205 N Bayberry Ln, Muncie, IN 47304Off Market
- $286,4003 bd2 ba2k sqft300 N Bayberry Ln, Muncie, IN 47304Sold
- $273,8004 bd2 ba2.2k sqft212 N Bayberry Ln, Muncie, IN 47304Off Market
- $261,3003 bd2 ba1.9k sqft300 N Fir Tree Dr, Muncie, IN 47304Off Market
- $256,8004 bd2 ba1.7k sqft210 N Fir Tree Dr, Muncie, IN 47304Off Market
A local agent can set up tours, give advice and negotiate with sellers.
A local lender can help you make sure your offer is ready when you are.
Similar homes
- $239,9003 bd2 ba2k sqft513 N Nebo Rd, Muncie, IN 47304Active
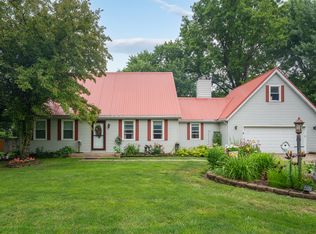 MLS ID #22109967, Richard Lee, NextHome Elite Real Estate. MIBOR as distributed by MLS GRID
 - $239,9003 bd3 ba1.7k sqft1906 N Meadowlark Ln, Muncie, IN 47304For Sale
 MLS ID #202627537, Jenny Lash, RE/MAX Real Estate Groups. IRMLS
 - $265,0003 bd2 ba1.8k sqft611 N Kylewood Dr, Muncie, IN 47304For Sale
 MLS ID #202626543, Michael Lambert, Leading Home Realty. IRMLS
 - $239,9003 bd2 ba1.3k sqft9804 Oak Hammock Dr, Yorktown, IN 47396For Sale
 MLS ID #202631343, Rebekah Hanna, NextHome Elite Real Estate. IRMLS
 - $249,9003 bd2 ba1.9k sqft4102 W Squire Ct, Muncie, IN 47304ActiveMLS ID #22111657, Richard Lee, NextHome Elite Real Estate. MIBOR as distributed by MLS GRID
- $235,0003 bd2 ba1.6k sqft1505 N Briar Rd, Muncie, IN 47304For SaleMLS ID #202623683, Ryan Orr, RE/MAX Real Estate Groups. IRMLS
- $264,9003 bd2 ba1.8k sqft3600 W Petty Rd, Muncie, IN 47304For SaleMLS ID #202620136, Erin Phillips, RE/MAX Real Estate Groups. IRMLS
- $250,0002 bd2 ba2k sqft4412 W Sandpiper Dr, Muncie, IN 47304ActiveMLS ID #22113509, Landon Buesching, 1 Percent Lists Indiana Real Estate. MIBOR as distributed by MLS GRID
- $239,9003 bd2 ba1.6k sqft3005 W Moore Rd, Muncie, IN 47304For SaleMLS ID #202622873, Bronwyn Wuthrich, NextHome Elite Real Estate. IRMLS
- $279,9003 bd2 ba2k sqft4304 W Petty Rd, Muncie, IN 47304For SaleMLS ID #202627919, Ryan Orr, RE/MAX Real Estate Groups. IRMLS
- $249,9954 bd3 ba1.9k sqft600 N Alden Rd, Muncie, IN 47304ActiveMLS ID #22103961, Jennifer Whittenburg, REMAX ONE. MIBOR as distributed by MLS GRID
- $254,9003 bd3 ba1.8k sqft3501 W State Road 28, Muncie, IN 47303For SaleMLS ID #202625458, Ryan Orr, RE/MAX Real Estate Groups. IRMLS
- $250,0003 bd2 ba1.6k sqft114 N Cook Rd, Muncie, IN 47303ActiveMLS ID #22102673, Mya Williams, F.C. Tucker Company. MIBOR as distributed by MLS GRID
- $269,9004 bd3 ba2.1k sqft906 Whitmore St, Anderson, IN 46012ActiveMLS ID #22117754, Candy Bair, RE/MAX Real Estate Solutions. MIBOR as distributed by MLS GRID
- $319,9003 bd3 ba2k sqft613 S Miramar Way, Muncie, IN 47304ActiveMLS ID #22104256, Laura Haltom, eXp Realty, LLC. MIBOR as distributed by MLS GRID
- $264,9003 bd2 ba1.7k sqft2498 E 100 N, Anderson, IN 46012ActiveMLS ID #22116991, Justin Puckett, Keller Williams Indy Metro NE. MIBOR as distributed by MLS GRID
- $210,0003 bd2 ba1.9k sqft4008 N Locust St, Muncie, IN 47304For SaleMLS ID #202623903, Sonia Radcliff, Uptown Realty Group. IRMLS
- $219,9003 bd1 ba1.4k sqft7700 W Cornbread Rd, Yorktown, IN 47396For SaleMLS ID #202629359, Ryan Orr, RE/MAX Real Estate Groups. IRMLS
- $187,9003 bd2 ba1.3k sqft9200 W Millerfield Dr, Yorktown, IN 47396For SaleMLS ID #202630568, Kat Blankenbaker, With the Keys Realty. IRMLS
- $275,0002 bd2 ba1.4k sqft2227 Tartan Rd, Anderson, IN 46012ActiveMLS ID #22117259, Cindy King, Carpenter, REALTORS®. MIBOR as distributed by MLS GRID
