Welcome HOME to this beautifully updated ranch on a desirable corner lot in the highly sought-after Yorktown Schools! Nearly every room has been refreshed, creating a move-in ready home that blends modern updates with everyday comfort. The heart of the home features a completely renovated kitchen with stylish cabinetry, updated countertops, luxury vinyl plank flooring throughout, and newer electric range and refrigerator (2024). Both bathrooms have been thoughtfully updated with new vanities, mirrors, a new tub and shower, bathroom heaters, and upgraded vent fans. Did I mention all the new plumbing?? Additional 2026 improvements include fresh interior and exterior paint, new barn doors on every bedroom closet, new baseboard heaters throughout - Each room as it's own TEMP CONTROL!, updated exterior lighting, new exterior and garage entry doors, and a new sliding glass door leading to the patio. Outside, you'll appreciate the refreshed landscaping and removal of an old shed, providing a clean, open yard ready for entertaining, gardening, or simply relaxing. Situated on a spacious corner lot in a convenient Yorktown location, this home offers the perfect combination of modern updates, functional living, and award-winning Yorktown Schools. With so many major improvements already completed, all that's left to do is move in and enjoy! Come on home!
Active
$187,900
9200 W Millerfield Dr, Yorktown, IN 47396
3beds
1,392sqft
:
Get pre-qualified$1,253/mo
Single Family Residence
Built in 1974
0.26 Acres Lot
$-- Zestimate®
$--/sqft
$-- HOA
What's special
Bathroom heatersStylish cabinetryUpgraded vent fansCompletely renovated kitchenUpdated countertopsUpdated exterior lightingNew vanities
- 14 days |
- 1,203 |
- 80 |
Likely to sell faster than
Zillow last checked:
Listing updated:
Listed by:
Kat Blankenbaker 765-215-8232,
With the Keys Realty
Source: IRMLS,MLS#: 202630568
Facts & features
Interior
Bedrooms & bathrooms
- Bedrooms: 3
- Bathrooms: 2
- Full bathrooms: 1
- 1/2 bathrooms: 1
- Main level bedrooms: 3
Bedroom 1
- Level: Main
Bedroom 2
- Level: Main
Family room
- Level: Main
- Area: 220
- Dimensions: 20 x 11
Kitchen
- Level: Main
- Area: 187
- Dimensions: 17 x 11
Living room
- Level: Main
- Area: 220
- Dimensions: 11 x 20
Heating
- Electric, Baseboard
Cooling
- Window Unit(s)
Appliances
- Included: Range/Oven Hook Up Elec, Refrigerator, Electric Range, Electric Water Heater, Water Softener Owned
- Laundry: Electric Dryer Hookup, Main Level, Washer Hookup
Features
- Ceiling Fan(s), Eat-in Kitchen, Tub/Shower Combination
- Flooring: Vinyl
- Doors: Storm Door(s)
- Basement: Crawl Space
- Attic: Pull Down Stairs
- Has fireplace: No
- Fireplace features: None
Interior area
- Total structure area: 1,392
- Total interior livable area: 1,392 sqft
- Finished area above ground: 1,392
- Finished area below ground: 0
Video & virtual tour
Property
Parking
- Total spaces: 1
- Parking features: Attached, Garage Door Opener, Concrete
- Attached garage spaces: 1
- Has uncovered spaces: Yes
Features
- Levels: One
- Stories: 1
- Patio & porch: Deck, Porch Covered
- Fencing: Chain Link
Lot
- Size: 0.26 Acres
- Dimensions: 95x120
- Features: Corner Lot, 0-2.9999, City/Town/Suburb, Near Walking Trail
Details
- Parcel number: 181022377003.000017
Construction
Type & style
- Home type: SingleFamily
- Architectural style: Ranch
- Property subtype: Single Family Residence
Materials
- Aluminum Siding, Brick
- Roof: Asphalt
Condition
- New construction: No
- Year built: 1974
Utilities & green energy
- Gas: CenterPoint Energy
- Sewer: City
- Water: City, Yorktown Utilities
- Utilities for property: Cable Available
Community & HOA
Community
- Subdivision: Yorkshire
Location
- Region: Yorktown
Financial & listing details
- Tax assessed value: $115,100
- Annual tax amount: $1,203
- Date on market: 7/29/2026
- Listing terms: Cash,Conventional,FHA,VA Loan
Estimated market value
Not available
Estimated sales range
Not available
Not available
Price history
| Date | Event | Price |
|---|---|---|
| 7/29/2026 | Listed for sale | $187,900+63.4% |
Source:  IRMLS #202630568 Report a problem IRMLS #202630568 Report a problem | ||
| 11/22/2023 | Sold | $115,000-6.1% |
Source: IRMLS #202331735 Report a problem | ||
| 10/30/2023 | Pending sale | $122,500 |
Source: IRMLS #202331735 Report a problem | ||
| 10/13/2023 | Price change | $122,500-1.9% |
Source: IRMLS #202331735 Report a problem | ||
| 9/19/2023 | Price change | $124,900-2% |
Source: IRMLS #202331735 Report a problem | ||
| 9/11/2023 | Price change | $127,500-1.8% |
Source: IRMLS #202331735 Report a problem | ||
| 9/1/2023 | Listed for sale | $129,900-3.7% |
Source: IRMLS #202331735 Report a problem | ||
| 7/24/2023 | Listing removed | $134,900 |
Source: IRMLS #202321222 Report a problem | ||
| 6/20/2023 | Listed for sale | $134,900+82.5% |
Source: IRMLS #202321222 Report a problem | ||
| 12/9/2013 | Sold | $73,900-1.3%$53/sqft |
Source:  MIBOR as distributed by MLS GRID #21239928 Report a problem MIBOR as distributed by MLS GRID #21239928 Report a problem | ||
| 6/22/2013 | Listed for sale | $74,900$54/sqft |
Source: Five Star Real Estate of Muncie, LLC #21239928 Report a problem | ||
Public tax history
| Year | Property taxes | Tax assessment |
|---|---|---|
| 2025 | $2,014 +155.2% | $115,100 +14.3% |
| 2024 | $789 -11% | $100,700 |
| 2023 | $887 +11.9% | $100,700 -0.9% |
| 2022 | $793 +23.2% | $101,600 +6.8% |
| 2021 | $644 +9.7% | $95,100 +9.9% |
| 2020 | $586 +13.2% | $86,500 +3.1% |
| 2019 | $518 +2.3% | $83,900 |
| 2018 | $506 -13.2% | $83,900 +2.2% |
| 2017 | $583 +3.9% | $82,100 -4.4% |
| 2016 | $562 -5.7% | $85,900 -2.6% |
| 2014 | $596 +0.7% | $88,200 +0.9% |
| 2013 | $592 -5.5% | $87,400 +1.3% |
| 2012 | $626 -23% | $86,300 -9.7% |
| 2011 | $813 -8.7% | $95,600 -2% |
| 2010 | $890 +7.4% | $97,600 -0.3% |
| 2009 | $829 -31.8% | $97,900 -13% |
| 2006 | $1,215 | $112,500 +21.6% |
| 2005 | -- | $92,500 |
Find assessor info on the county website
Monthly payment
Est. payment
Payment breakdown
Explore the cost of this home by adjusting the details. Changes won't be saved.Climate risks
Neighborhood: 47396
Nearby schools
GreatSchools rating
- 6/10Yorktown Elementary SchoolGrades: 3-5Distance: 0.9 mi
- 7/10Yorktown Middle SchoolGrades: 6-8Distance: 0.8 mi
- 8/10Yorktown High SchoolGrades: 9-12Distance: 1.2 mi
Schools provided by the listing agent
- Elementary: Pleasant View K-2 Yorktown 3-5
- Middle: Yorktown
- High: Yorktown
- District: Yorktown Community Schools
Source: IRMLS. This data may not be complete. We recommend contacting the local school district to confirm school assignments for this home.
- $146,0003 bd1 ba984 sqft3105 S Walnut St, Yorktown, IN 47396Off Market
- $222,3004 bd2 ba1.6k sqft9201 W Millerfield Rd, Yorktown, IN 47396Off Market

- $185,1003 bd1 ba1.4k sqft9201 W Yorkshire Dr, Yorktown, IN 47396Off Market
- $161,0003 bd1 ba1.3k sqft9201 W Millerfield Dr, Yorktown, IN 47396Off Market
- $154,3003 bd2 ba920 sqft3108 S Walnut St, Yorktown, IN 47396Off Market
- $154,7003 bd2 ba960 sqft3112 S Walnut St, Yorktown, IN 47396Off Market
- $186,8003 bd1 ba1.7k sqft3104 S Walnut St, Yorktown, IN 47396Off Market
- $177,1003 bd2 ba1.3k sqft3116 S Walnut St, Yorktown, IN 47396Off Market
A local agent can set up tours, give advice and negotiate with sellers.
A local lender can help you make sure your offer is ready when you are.
Similar homes
- $214,9003 bd1 ba1.4k sqft7700 W Cornbread Rd, Yorktown, IN 47396For Sale
 MLS ID #202629359, Ryan Orr, RE/MAX Real Estate Groups. IRMLS
 - $214,9003 bd2 ba1.9k sqft1210 N Forest Ave, Muncie, IN 47304For Sale
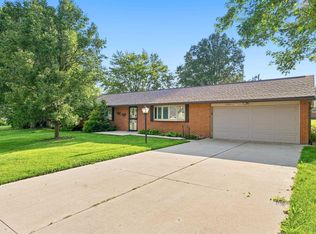 MLS ID #202632195, Ryan Kramer, RE/MAX Real Estate Groups. IRMLS
 - $183,9003 bd2 ba1.5k sqft3756 N Lakeside Dr, Muncie, IN 47304For Sale
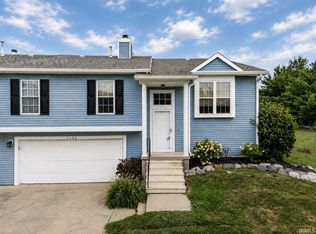 MLS ID #202632645, Rebekah Hanna, NextHome Elite Real Estate. IRMLS
 - $224,9004 bd3 ba1.5k sqft2400 Anthony Dr, Anderson, IN 46012Active
 MLS ID #22118713, Marty Dulworth, RE/MAX Real Estate Solutions. MIBOR as distributed by MLS GRID
 - $195,0003 bd2 ba1.4k sqft1741 Shepherd Rd, Anderson, IN 46012ActiveMLS ID #22109410, Sena Taylor, Berkshire Hathaway Home. MIBOR as distributed by MLS GRID
- $189,0003 bd2 ba1.4k sqft221 W 8th St, Matthews, IN 46957For SaleMLS ID #202626333, Drew Moser, Nicholson Realty 2.0 LLC. IRMLS
- $214,9004 bd2 ba1.7k sqft2525 E Jackson St, Muncie, IN 47303ActiveMLS ID #22112106, Peter Mikhail, eXp Realty LLC. MIBOR as distributed by MLS GRID
- $174,9003 bd2 ba1k sqft3109 Poplar St, Anderson, IN 46012ActiveMLS ID #22107718, Randy Placencia, Red Bridge Real Estate. MIBOR as distributed by MLS GRID
- $199,4003 bd2 ba1.1k sqft262 E 600 N, Alexandria, IN 46001ActiveMLS ID #22104963, Katie Blossom, RE/MAX Real Estate Solutions. MIBOR as distributed by MLS GRID
- $152,9003 bd1 ba900 sqft612 Hampton Ln, Chesterfield, IN 46017ActiveMLS ID #22118787, Heather Upton, Keller Williams Indy Metro NE. MIBOR as distributed by MLS GRID
- $150,0003 bd1 ba1.5k sqft107 E Berkley Ave, Muncie, IN 47303For SaleMLS ID #202632344, Mary Cordle, Berkshire Hathaway Indiana Realty. IRMLS
- $199,9003 bd2 ba1.2k sqft901 Alhambra Dr, Anderson, IN 46012ActiveMLS ID #22117664, Joshua Carpenter, Trueblood Real Estate. MIBOR as distributed by MLS GRID
- $193,0002 bd2 ba1.3k sqft8307 W Ashford Ln, Muncie, IN 47304ActiveMLS ID #22101900, Wes Johnston, Trueblood Real Estate. MIBOR as distributed by MLS GRID
- $219,9003 bd2 ba1k sqft5205 Alexandria Pike, Anderson, IN 46012ActiveMLS ID #22103646, Breanna Haney, Epique Inc. MIBOR as distributed by MLS GRID
- $185,9003 bd2 ba1k sqft1918 W Balsam Ct, Anderson, IN 46011ActiveMLS ID #22110587, Kim Goodwin, REMAX ONE. MIBOR as distributed by MLS GRID
- $195,9003 bd2 ba1.4k sqft815 W Vinyard St, Anderson, IN 46011ActiveMLS ID #22111545, Samantha Huesman, Pillario Property Management LLC. MIBOR as distributed by MLS GRID
- $194,9003 bd1 ba1.8k sqft8901 E Jackson St, Selma, IN 47383For SaleMLS ID #202624857, Cortney Felton, NextHome Elite Real Estate. IRMLS
- $233,9003 bd2 ba1.6k sqft1505 N Briar Rd, Muncie, IN 47304For SaleMLS ID #202623683, Ryan Orr, RE/MAX Real Estate Groups. IRMLS
- $220,0003 bd2 ba1.3k sqft2721 Marsha Dr, Anderson, IN 46012ActiveMLS ID #22104002, Heather Large, Home Bound Real Estate LLC. MIBOR as distributed by MLS GRID
- $174,9003 bd2 ba1.8k sqft1257 Congress St, Middletown, IN 47356ActiveMLS ID #22116334, Christina Boyland, Rhodes Realty, LLC. MIBOR as distributed by MLS GRID
