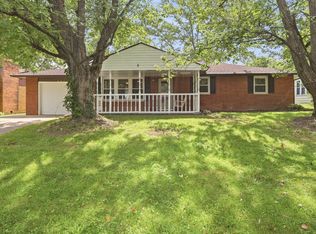
Welcome to this beautifully updated 3-bedroom, 1-bathroom home offering the perfect blend of rural tranquility and modern living, located just minutes from downtown Yorktown! From the moment you arrive, you’ll appreciate the curb appeal, complete with fresh landscaping and an inviting covered front porch. Step inside to an open, light-filled layout featuring fresh paint along with sleek new plank flooring and carpet throughout. The spacious living room serves as a cozy gathering spot, anchored by a wood-burning stove to keep things warm during cooler months. The remodeled eat-in kitchen is built to impress, featuring a stylish tile backsplash, a breakfast bar, dedicated dining space, and included kitchen appliances. A convenient laundry / mudroom nearby features custom built-ins for added organization. Down the hall, you’ll find generously sized bedrooms and a fully updated bathroom. Beyond cosmetic appeal, this property offers incredible peace of mind with extensive structural and functional upgrades—including some newer floor joists and decking, new exterior doors, and brand-new gutters. The property is complete with a 2-car attached garage. Check out the Matterport 3D tour!
Active
Price cut: $5K (8/7)
$214,900
7700 W Cornbread Rd, Yorktown, IN 47396
3beds
1,436sqft
Single Family Residence
Built in 1940
10,454 Square Feet Lot
$-- Zestimate®
$--/sqft
$-- HOA
What's special
Inviting covered front porchCurb appealNew exterior doorsBrand-new guttersGenerously sized bedroomsDedicated dining spaceOpen light-filled layout
- 61 days
- 685
- 59
Zillow last checked:
Listing updated:
Listed by:
Ryan Orr Cell:765-744-9500,
RE/MAX Real Estate Groups
Source: IRMLS,MLS#: 202629359
Facts & features
Interior
Bedrooms & bathrooms
- Bedrooms: 3
- Bathrooms: 1
- Full bathrooms: 1
- Main level bedrooms: 3
Bedroom 1
- Level: Main
Bedroom 2
- Level: Main
Dining room
- Level: Main
- Area: 100
- Dimensions: 10 x 10
Kitchen
- Level: Main
- Area: 99
- Dimensions: 11 x 9
Living room
- Area: 324
- Dimensions: 18 x 18
Heating
- Natural Gas, Forced Air
Cooling
- Central Air
Appliances
- Included: Dishwasher, Microwave, Refrigerator, Electric Range, Water Softener Owned
Features
- Flooring: Carpet, Vinyl
- Basement: Crawl Space
- Number of fireplaces: 1
- Fireplace features: Living Room, Wood Burning Stove
Interior area
- Total structure area: 1,436
- Total interior livable area: 1,436 sqft
- Finished area above ground: 1,436
- Finished area below ground: 0
Property
Parking
- Total spaces: 2
- Parking features: Attached, Concrete
- Attached garage spaces: 2
- Has uncovered spaces: Yes
Features
- Levels: One
- Stories: 1
Lot
- Size: 10,454 Square Feet
- Features: Level
Details
- Parcel number: 181023304001.000017
Construction
Type & style
- Home type: SingleFamily
- Architectural style: Traditional
- Property subtype: Single Family Residence
Materials
- Aluminum Siding, Metal Siding, Vinyl Siding, Wood Siding, Limestone
- Roof: Rubber,Shingle
Condition
- New construction: No
- Year built: 1940
Utilities & green energy
- Gas: CenterPoint Energy
- Sewer: City
- Water: Well
Community & HOA
Community
- Subdivision: None
Location
- Region: Yorktown
Financial & listing details
- Tax assessed value: $142,400
- Annual tax amount: $117
- Date on market: 7/21/2026
- Listing terms: Cash,Conventional,FHA,VA Loan
Estimated market value
Not available
Estimated sales range
Not available
Not available
Price history
| Date | Event | Price |
|---|---|---|
| 8/7/2026 | Price change | $214,900-2.3% |
Source:  IRMLS #202629359 Report a problem IRMLS #202629359 Report a problem | ||
| 7/21/2026 | Listed for sale | $219,900+60.5% |
Source: IRMLS #202629359 Report a problem | ||
| 10/16/2025 | Sold | $137,003-17.4%$95/sqft |
Source: Public Record Report a problem | ||
| 6/21/2023 | Sold | $165,900 |
Source: IRMLS #202311428 Report a problem | ||
| 5/17/2023 | Pending sale | $165,900 |
Source: IRMLS #202311428 Report a problem | ||
| 5/12/2023 | Listed for sale | $165,900 |
Source: IRMLS #202311428 Report a problem | ||
| 4/17/2023 | Pending sale | $165,900 |
Source: IRMLS #202311428 Report a problem | ||
| 4/15/2023 | Listed for sale | $165,900 |
Source: IRMLS #202311428 Report a problem | ||
Public tax history
| Year | Property taxes | Tax assessment |
|---|---|---|
| 2025 | $1,042 +2169.4% | $142,400 +24.8% |
| 2024 | $46 +630.9% | $114,100 |
| 2023 | $6 | $114,100 +9.7% |
| 2022 | -- | $104,000 +8.6% |
| 2021 | -- | $95,800 +17.8% |
| 2020 | -- | $81,300 +5.7% |
| 2019 | -- | $76,900 |
| 2018 | $24 -29.4% | $76,900 +7.1% |
| 2017 | $34 | $71,800 +20.9% |
| 2016 | $34 | $59,400 +2.4% |
| 2014 | $34 -90.4% | $58,000 +1% |
| 2013 | $355 -7.2% | $57,400 -9.7% |
| 2012 | $383 -11.2% | $63,600 -3.8% |
| 2011 | $431 -28.1% | $66,100 -2.4% |
| 2010 | $599 +33.8% | $67,700 -0.1% |
| 2009 | $448 -39.2% | $67,800 -10.7% |
| 2006 | $736 | $75,900 +19.9% |
| 2005 | -- | $63,300 |
Find assessor info on the county website
Monthly payment
Est. payment
Payment breakdown
Explore the cost of this home by adjusting the details. Changes won't be saved.Climate risks
Neighborhood: 47396
Nearby schools
Schools provided by the listing agent
- Elementary: Pleasant View K-2 Yorktown 3-5
- Middle: Yorktown
- High: Yorktown
- District: Yorktown Community Schools
Source: IRMLS. This data may not be complete. We recommend contacting the local school district to confirm school assignments for this home.
Similar homes
- $234,9004 bd3 ba1.9k sqft600 N Alden Rd, Muncie, IN 47304For Sale
 MLS ID #202638632, Jennifer Whittenburg, REMAX ONE. IRMLS
 - $199,9003 bd2 ba1.1k sqft5805 E Carolyn Dr, Muncie, IN 47303Active
 MLS ID #22126765, Austin Rich, NextHome Elite Real Estate. MIBOR as distributed by MLS GRID
 - $214,9003 bd1 ba1.7k sqft5005 N Hickory Rd, Muncie, IN 47303For Sale
 MLS ID #202635480, Ryan Orr, RE/MAX Real Estate Groups. IRMLS
 - $214,9003 bd2 ba1.4k sqft714 W Darrell Dr, Muncie, IN 47303Active
 MLS ID #22124516, Austin Rich, NextHome Elite Real Estate. MIBOR as distributed by MLS GRID
