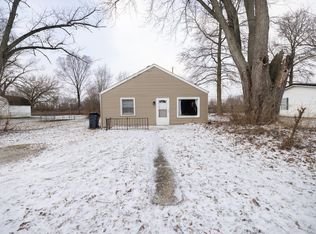
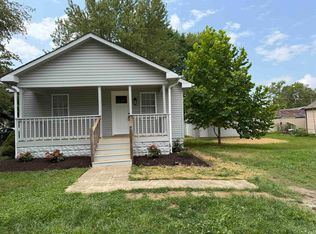
Well-maintained three-bedroom home in Yorktown, offering an easy floor plan at 1,034 square feet — a great fit for a first home or anyone looking to simplify. It's located in the sought-after Yorktown school district, one of the area's biggest draws. Inside, the layout is straightforward and functional, with three bedrooms sharing one full bath. The home has been cared for, so buyers get a solid starting point without a long list of urgent repairs. Outside, the fully fenced backyard adds privacy and a defined outdoor space, and the one-car detached garage provides extra storage. Location is a real selling point here — this home sits just minutes from Morrow's Meadow Park, the Yorktown-Mt. Pleasant Township Public Library, and everything downtown Yorktown has to offer, from local shops to community events. To top it off: fully fenced yard, detached garage, and a location that puts parks, the library, and downtown Yorktown all within a short drive.
Pending
$129,900
1713 S Oakdale Dr, Yorktown, IN 47396
3beds
1,034sqft
Single Family Residence
Built in 1954
5,227 Square Feet Lot
$-- Zestimate®
$--/sqft
$-- HOA
What's special
Three-bedroom homeEasy floor plan
- 14 days |
- 723 |
- 43 |
Zillow last checked:
Listing updated:
Listed by:
Rachel Tucker Cell:765-405-9905,
RE/MAX Real Estate Groups
Source: IRMLS,MLS#: 202631916
Facts & features
Interior
Bedrooms & bathrooms
- Bedrooms: 3
- Bathrooms: 1
- Full bathrooms: 1
- Main level bedrooms: 3
Bedroom 1
- Level: Main
Bedroom 2
- Level: Main
Kitchen
- Level: Main
- Area: 216
- Dimensions: 18 x 12
Living room
- Level: Main
- Area: 140
- Dimensions: 14 x 10
Heating
- Natural Gas, Forced Air
Cooling
- Central Air
Appliances
- Included: Microwave, Refrigerator, Washer, Dryer-Electric, Electric Range
Features
- Flooring: Carpet, Vinyl
- Has basement: No
- Has fireplace: No
Interior area
- Total structure area: 1,034
- Total interior livable area: 1,034 sqft
- Finished area above ground: 1,034
- Finished area below ground: 0
Video & virtual tour
Property
Parking
- Total spaces: 1
- Parking features: Detached
- Garage spaces: 1
Features
- Levels: One
- Stories: 1
- Fencing: Full,Chain Link
Lot
- Size: 5,227 Square Feet
- Dimensions: 49x105
- Features: Level, City/Town/Suburb
Details
- Parcel number: 181022226013.000017
Construction
Type & style
- Home type: SingleFamily
- Architectural style: Ranch
- Property subtype: Single Family Residence
Materials
- Vinyl Siding
- Foundation: Slab
- Roof: Dimensional Shingles
Condition
- New construction: No
- Year built: 1954
Utilities & green energy
- Sewer: City
- Water: City
Community & HOA
Community
- Subdivision: No Name Park
Location
- Region: Yorktown
Financial & listing details
- Tax assessed value: $120,800
- Annual tax amount: $1,000
- Date on market: 8/6/2026
- Listing terms: Cash,Conventional,FHA,VA Loan
Estimated market value
Not available
Estimated sales range
Not available
Not available
Price history
| Date | Event | Price |
|---|---|---|
| 8/7/2026 | Pending sale | $129,900 |
Source:  IRMLS #202631916 Report a problem IRMLS #202631916 Report a problem | ||
| 8/6/2026 | Listed for sale | $129,900+27.4% |
Source: IRMLS #202631916 Report a problem | ||
| 11/23/2022 | Sold | $102,000-7.2%$99/sqft |
Source:  MIBOR as distributed by MLS GRID #21890011 Report a problem MIBOR as distributed by MLS GRID #21890011 Report a problem | ||
| 10/31/2022 | Pending sale | $109,900 |
Source: IRMLS #202244040 Report a problem | ||
| 10/24/2022 | Listed for sale | $109,900+377.8% |
Source: IRMLS #202244040 Report a problem | ||
| 6/27/2022 | Sold | $23,000-61.6%$22/sqft |
Source: Public Record Report a problem | ||
| 5/12/2011 | Sold | $59,900$58/sqft |
Source: MIBOR as distributed by MLS GRID #21115600 Report a problem | ||
| 4/8/2011 | Listed for sale | $59,900-4.8%$58/sqft |
Source: RE/MAX Real Estate Groups (Muncie) #21115600 Report a problem | ||
| 1/11/2011 | Listing removed | $62,900$61/sqft |
Source: RE/MAX Real Estate Groups (Muncie) #42519 Report a problem | ||
| 9/10/2010 | Listed for sale | $62,900$61/sqft |
Source: RE/MAX Real Estate Groups (Muncie) #42519 Report a problem | ||
| 8/3/2010 | Listing removed | $62,900$61/sqft |
Source: RE/MAX Real Estate Groups (Muncie) #476 Report a problem | ||
| 7/15/2010 | Listed for sale | $62,900$61/sqft |
Source: RE/MAX Real Estate Groups (Muncie) #476 Report a problem | ||
Public tax history
| Year | Property taxes | Tax assessment |
|---|---|---|
| 2025 | $767 +6.5% | $120,800 +24.9% |
| 2024 | $721 +270.1% | $96,700 |
| 2023 | $195 -40.4% | $96,700 +125.4% |
| 2022 | $326 +0.2% | $42,900 -27.2% |
| 2021 | $326 +1.9% | $58,900 |
| 2020 | $320 +13.3% | $58,900 |
| 2019 | $282 -5.1% | $58,900 |
| 2018 | $297 -14.7% | $58,900 +1% |
| 2017 | $349 +7.6% | $58,300 -12.9% |
| 2016 | $324 -9.5% | $66,900 -0.4% |
| 2014 | $358 +10.4% | $67,200 +0.9% |
| 2013 | $324 +5.2% | $66,600 +1.7% |
| 2012 | $308 -12.2% | $65,500 -4% |
| 2011 | $351 -40.3% | $68,200 +1.8% |
| 2010 | $588 +49.1% | $67,000 -1.2% |
| 2009 | $395 -41% | $67,800 -6.1% |
| 2006 | $669 | $72,200 -2.8% |
| 2005 | -- | $74,300 |
Find assessor info on the county website
Monthly payment
Est. payment
Payment breakdown
Explore the cost of this home by adjusting the details. Changes won't be saved.Climate risks
Neighborhood: 47396
Nearby schools
GreatSchools rating
- 6/10Yorktown Elementary SchoolGrades: 3-5Distance: 0.3 mi
- 8/10Yorktown Middle SchoolGrades: 6-8Distance: 0.4 mi
- 9/10Yorktown High SchoolGrades: 9-12Distance: 0.6 mi
Schools provided by the listing agent
- Elementary: Pleasant View K-2 Yorktown 3-5
- Middle: Yorktown
- High: Yorktown
- District: Yorktown Community Schools
Source: IRMLS. This data may not be complete. We recommend contacting the local school district to confirm school assignments for this home.
- $112,5003 bd1 ba866 sqft1709 S Oakdale Dr, Yorktown, IN 47396Off Market
- $74,2003 bd1 ba866 sqft1801 S Oakdale Dr, Yorktown, IN 47396Off Market
- $85,5003 bd1 ba866 sqft1805 S Oakdale Dr, Yorktown, IN 47396Off Market
- $93,0002 bd1 ba866 sqft1705 S Oakdale Dr, Yorktown, IN 47396Off Market
- $113,3003 bd1 ba866 sqft1716 S Lindell Dr, Yorktown, IN 47396Off Market
- $127,7003 bd1 ba1k sqft1712 S Lindell Dr, Yorktown, IN 47396Off Market
- $103,3003 bd-- ba866 sqft1800 S Lindell Dr, Yorktown, IN 47396Off Market
- $117,4003 bd1 ba1.1k sqft1708 S Lindell Dr, Yorktown, IN 47396Off Market
A local agent can set up tours, give advice and negotiate with sellers.
A local lender can help you make sure your offer is ready when you are.
Similar homes
- $187,9003 bd2 ba1.3k sqft9200 W Millerfield Dr, Yorktown, IN 47396For Sale
 MLS ID #202630568, Kat Blankenbaker, With the Keys Realty. IRMLS
 - $119,9002 bd1 ba1.2k sqft1613 S Italiano Dr, Muncie, IN 47304For Sale
 MLS ID #202600003, Robb Riley, Viking Realty. IRMLS
 - $125,0004 bd1 ba1.4k sqft1721 E County Road 400 S, Muncie, IN 47302Active
 MLS ID #22110543, Sarah Jane Johnson, F.C. Tucker Company. MIBOR as distributed by MLS GRID
 - $130,0002 bd1 ba876 sqft2109 S Eaton Ave, Muncie, IN 47302For Sale
 MLS ID #202632310, Annette Caldwell, RE/MAX Real Estate Groups. IRMLS
 - $104,0002 bd1 ba960 sqft1511 E 20th St, Muncie, IN 47302ActiveMLS ID #22119531, Shelby Farrar, Opendoor Brokerage LLC. MIBOR as distributed by MLS GRID
- $130,0002 bd1 ba960 sqft3306 N Locust St, Muncie, IN 47304For SaleMLS ID #202625909, Susan Volbrecht, RE/MAX Real Estate Groups. IRMLS
- $126,0003 bd1 ba1.4k sqft2016 S Shipley St, Muncie, IN 47302ActiveMLS ID #22092535, Sky Estes, RE/MAX Real Estate Solutions. MIBOR as distributed by MLS GRID
- $140,0003 bd1 ba1k sqft2809 N Rosewood Ave, Muncie, IN 47304ActiveMLS ID #22104343, Candice Childs, Scott Estates. MIBOR as distributed by MLS GRID
- $114,9002 bd1 ba936 sqft1412 S Pershing Dr, Muncie, IN 47302For SaleMLS ID #202627580, Ryan Orr, RE/MAX Real Estate Groups. IRMLS
- $152,9003 bd1 ba900 sqft612 Hampton Ln, Chesterfield, IN 46017ActiveMLS ID #22118787, Heather Upton, Keller Williams Indy Metro NE. MIBOR as distributed by MLS GRID
- $119,9003 bd1 ba986 sqft2607 E 8th St, Anderson, IN 46012ActiveMLS ID #22116161, Mamadou Gueye, Trueblood Real Estate. MIBOR as distributed by MLS GRID
- $150,0003 bd1 ba1.5k sqft107 E Berkley Ave, Muncie, IN 47303For SaleMLS ID #202632344, Mary Cordle, Berkshire Hathaway Indiana Realty. IRMLS
- $132,9003 bd2 ba928 sqft2614 Fowler St, Anderson, IN 46012ActiveMLS ID #22111862, Peyton Nichols, RE/MAX Real Estate Solutions. MIBOR as distributed by MLS GRID
- $129,9003 bd2 ba1.4k sqft1602 S Biltmore Ave, Muncie, IN 47302For SaleMLS ID #202632307, Autumn Grismore, Wagner Auctioneering and Real Estate. IRMLS
- $95,0002 bd1 ba856 sqft1720 S Hoyt Ave, Muncie, IN 47302ActiveMLS ID #22121120, Nicholas Ireland, Berkshire Hathaway Home. MIBOR as distributed by MLS GRID
- $104,9003 bd1 ba864 sqft1310 E 5th St, Muncie, IN 47302ActiveMLS ID #22118570, Lucero Vargas, RE/MAX Complete. MIBOR as distributed by MLS GRID
- $125,0002 bd1 ba616 sqft220 E 29th St, Anderson, IN 46016For Sale By Owner
- $149,9003 bd1 ba980 sqft1318 Cottage Ave, Middletown, IN 47356ActiveMLS ID #22118370, Christina Boyland, Rhodes Realty, LLC. MIBOR as distributed by MLS GRID
- $110,0002 bd1 ba1k sqft310 S College Ave, Muncie, IN 47303For SaleMLS ID #202626704, Ali Starkey, RE/MAX Real Estate Groups. IRMLS
- $130,0002 bd1 ba792 sqft405 E Cowing Dr, Muncie, IN 47303ActiveMLS ID #22096184, Joann Davis, F.C. Tucker Company. MIBOR as distributed by MLS GRID
