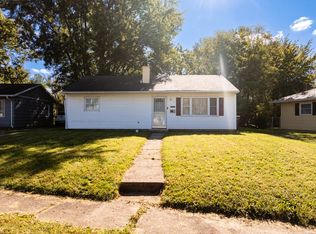
Discover 1318 Cottage AVE, a meticulously maintained single-family residence in MIDDLETOWN, IN, offering 980 square feet of thoughtfully designed living space. Constructed in 1960, this inviting home presents a ready-to-move-in condition, embodying comfort and functionality. The residence features three well-proportioned bedrooms, providing ample private accommodations. A full bathroom serves these living quarters, designed for both convenience and ease of use. Spanning a single story, this property is set on a generous 9017 square foot lot. A dedicated laundry room enhances the home's practicality, streamlining daily routines. Embrace the opportunity to establish your lifestyle in this charming property! Buyer and Buyer's agent to rely on own measurements. **One of the bedrooms does attach to the primary bedroom. The primary bedroom is big enough to be divided into two rooms.
Pending
Price cut: $15K (8/25)
$134,900
1318 Cottage Ave, Middletown, IN 47356
3beds
980sqft
Residential, Single Family Residence
Built in 1960
9,147 Square Feet Lot
$-- Zestimate®
$138/sqft
$-- HOA
What's special
Single storyThree well-proportioned bedrooms
- 69 days
- 185
- 17
Likely to sell faster than
Zillow last checked:
Listing updated:
Listed by:
Christina Boyland christina@rhodesrealty.com,
Rhodes Realty, LLC
Source: MIBOR as distributed by MLS GRID,MLS#: 22118370
Facts & features
Interior
Bedrooms & bathrooms
- Bedrooms: 3
- Bathrooms: 1
- Full bathrooms: 1
- Main level bathrooms: 1
- Main level bedrooms: 3
Primary bedroom
- Level: Main
- Area: 210 Square Feet
- Dimensions: 15x14
Bedroom 2
- Level: Main
- Area: 100 Square Feet
- Dimensions: 10x10
Bedroom 3
- Level: Main
- Area: 144 Square Feet
- Dimensions: 12x12
Kitchen
- Features: Tile-Ceramic
- Level: Main
- Area: 144 Square Feet
- Dimensions: 12x12
Living room
- Level: Main
- Area: 168 Square Feet
- Dimensions: 14x12
Heating
- Forced Air, Natural Gas
Cooling
- Central Air
Appliances
- Included: Dryer, Gas Oven, Washer, Water Heater, Refrigerator, Gas Water Heater, Range Hood
- Laundry: Laundry Room
Features
- Attic Access
- Has basement: No
- Attic: Access Only
Interior area
- Total structure area: 980
- Total interior livable area: 980 sqft
Video & virtual tour
Property
Parking
- Total spaces: 2
- Parking features: Detached
- Garage spaces: 2
Features
- Levels: One
- Stories: 1
- Has view: Yes
- View description: Trees/Woods
Lot
- Size: 9,147 Square Feet
Details
- Parcel number: 330231140228000006
- Horse amenities: None
Construction
Type & style
- Home type: SingleFamily
- Architectural style: Ranch
- Property subtype: Residential, Single Family Residence
Materials
- Vinyl Siding
- Foundation: Crawl Space
Condition
- New construction: No
- Year built: 1960
Utilities & green energy
- Electric: 100 Amp Service
- Water: Public
Community & HOA
Community
- Subdivision: No Subdivision
HOA
- Has HOA: No
Location
- Region: Middletown
Financial & listing details
- Price per square foot: $138/sqft
- Tax assessed value: $77,600
- Annual tax amount: $392
- Date on market: 8/5/2026
- Cumulative days on market: 70 days
Estimated market value
Not available
Estimated sales range
Not available
Not available
Price history
| Date | Event | Price |
|---|---|---|
| 9/24/2026 | Pending sale | $134,900$138/sqft |
Source:  MIBOR as distributed by MLS GRID #22118370 Report a problem MIBOR as distributed by MLS GRID #22118370 Report a problem | ||
| 8/25/2026 | Price change | $134,900-10% |
Source:  IRMLS #202631783 Report a problem IRMLS #202631783 Report a problem | ||
| 8/5/2026 | Listed for sale | $149,900+137.9%$153/sqft |
Source: MIBOR as distributed by MLS GRID #22118370 Report a problem | ||
| 6/21/2010 | Sold | $63,000$64/sqft |
Source: Public Record Report a problem | ||
Public tax history
| Year | Property taxes | Tax assessment |
|---|---|---|
| 2025 | $423 +13.2% | $77,600 -0.1% |
| 2024 | $373 +6.5% | $77,700 +16.1% |
| 2023 | $351 +8.5% | $66,900 +0.3% |
| 2022 | $323 +8.7% | $66,700 +20.6% |
| 2021 | $297 +3.1% | $55,300 +0.5% |
| 2020 | $288 +11.4% | $55,000 +2% |
| 2019 | $259 +10.7% | $53,900 +0.2% |
| 2017 | $234 +6.3% | $53,800 +1.5% |
| 2016 | $220 -0.9% | $53,000 -3.5% |
| 2014 | $222 -2.3% | $54,900 +2.8% |
| 2013 | $227 +5.5% | $53,400 -2.2% |
| 2012 | $215 -4% | $54,600 -0.5% |
| 2011 | $224 -1.5% | $54,900 +2.6% |
| 2010 | $227 -13% | $53,500 |
| 2009 | $261 +12.2% | $53,500 +3.1% |
| 2007 | $233 -43% | $51,900 |
| 2006 | $409 | $51,900 +0.2% |
| 2005 | -- | $51,800 |
Find assessor info on the county website
Monthly payment
Est. payment
Payment breakdown
Explore the cost of this home by adjusting the details. Changes won't be saved.Climate risks
Neighborhood: 47356
Nearby schools
Schools provided by the listing agent
- Elementary: Shenandoah Elementary School
- Middle: Shenandoah Middle School
- High: Shenandoah High School
Source: MIBOR as distributed by MLS GRID. This data may not be complete. We recommend contacting the local school district to confirm school assignments for this home.
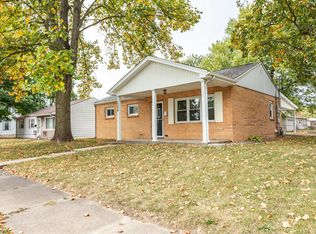
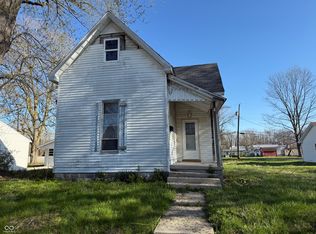
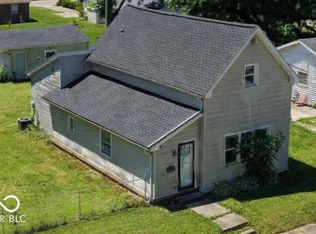
Similar homes
- $170,0002 bd2 ba1.4k sqft512 N 5th St, Middletown, IN 47356Active
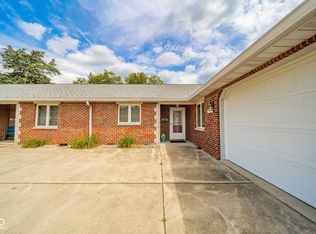 MLS ID #22116320, Sam Johnson, F.C. Tucker/Prosperity. MIBOR as distributed by MLS GRID
 - $129,9003 bd1 ba900 sqft2720 Seminole Ct, Anderson, IN 46012For Sale
 MLS ID #202641229, Sherry Anderson, RE/MAX Real Estate Groups. IRMLS
 - $145,0003 bd1 ba900 sqft612 Hampton Ln, Chesterfield, IN 46017Active
 MLS ID #22118787, Heather Upton, Keller Williams Indy Metro NE. MIBOR as distributed by MLS GRID
 - $137,5002 bd1 ba846 sqft320 E 34th St, Anderson, IN 46013Active
 MLS ID #22112237, Patrick Tumbarello, F.C. Tucker Company. MIBOR as distributed by MLS GRID
