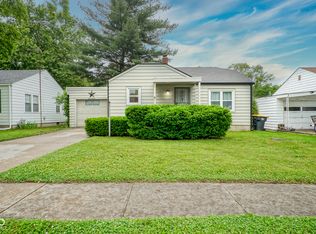
Completely renovated and full of charm, this adorable ranch bungalow is ready to welcome you home! Relax on the beautiful covered front porch or entertain on the stunning deck overlooking the fully fenced, tree lined backyard, offering both privacy and the perfect outdoor retreat. Inside, you'll find a generously sized great room with updated LVP flooring, fresh paint, new baseboards and trim, and new light fixtures throughout the home, creating a bright and inviting atmosphere. The beautifully updated kitchen is the true showstopper, featuring gorgeous cabinetry with ample storage, butcher block countertops, elegant gold hardware, new tile flooring, and all appliances included, including the washer and dryer. Convenient main level laundry adds everyday functionality. Both bedrooms feature updated flooring, with the original hardwood floors underneath. The full bathroom has been tastefully updated with new tile flooring to complement the home's stylish renovations. Additional peace of mind comes with a furnace and central air system that are only 5 years old. A covered carport, backyard storage shed, and an additional enclosed storage area attached to the carport provide plenty of extra space for all your storage needs. This move-in ready home combines modern updates, timeless charm, and a fantastic outdoor setting, all in one incredible package!
Active
Price cut: $2.4K (9/22)
$137,500
320 E 34th St, Anderson, IN 46013
2beds
846sqft
Residential, Single Family Residence
Built in 1950
7,840 Square Feet Lot
$-- Zestimate®
$163/sqft
$-- HOA
What's special
Completely renovatedConvenient main level laundryBeautiful covered front porchGenerously sized great roomElegant gold hardwareBright and inviting atmosphereBackyard storage shed
- 34 days
- 356
- 40
Likely to sell faster than
Zillow last checked:
Listing updated:
Listed by:
Patrick Tumbarello patrick@homesofindiana.com,
F.C. Tucker Company,
Makayla Henderson 812-891-3424,
F.C. Tucker Company
Source: MIBOR as distributed by MLS GRID,MLS#: 22112237
Facts & features
Interior
Bedrooms & bathrooms
- Bedrooms: 2
- Bathrooms: 1
- Full bathrooms: 1
- Main level bathrooms: 1
- Main level bedrooms: 2
Primary bedroom
- Level: Main
- Area: 121 Square Feet
- Dimensions: 11x11
Bedroom 2
- Level: Main
- Area: 81 Square Feet
- Dimensions: 9x9
Dining room
- Level: Main
- Area: 35 Square Feet
- Dimensions: 7x5
Kitchen
- Features: Tile-Ceramic
- Level: Main
- Area: 238 Square Feet
- Dimensions: 17x14
Living room
- Level: Main
- Area: 198 Square Feet
- Dimensions: 18x11
Heating
- Natural Gas, Heat Pump
Cooling
- Central Air
Appliances
- Included: Dryer, Gas Water Heater, Gas Oven, Refrigerator, Washer
- Laundry: Main Level
Features
- Attic Access, High Speed Internet, Eat-in Kitchen
- Has basement: No
- Attic: Access Only
Interior area
- Total structure area: 846
- Total interior livable area: 846 sqft
Property
Parking
- Parking features: Carport
- Has carport: Yes
Features
- Levels: One
- Stories: 1
- Patio & porch: Covered, Deck
- Exterior features: Lighting
- Fencing: Fenced,Fence Complete,Full
- Has view: Yes
- View description: Trees/Woods
Lot
- Size: 7,840 Square Feet
Details
- Additional structures: Storage
- Parcel number: 481124401033000003
- Horse amenities: None
Construction
Type & style
- Home type: SingleFamily
- Architectural style: Bungalow
- Property subtype: Residential, Single Family Residence
Materials
- Vinyl Siding
- Foundation: Crawl Space
Condition
- Updated/Remodeled
- New construction: No
- Year built: 1950
Utilities & green energy
- Water: Public
Community & HOA
Community
- Subdivision: Main Street Addition
HOA
- Has HOA: No
Location
- Region: Anderson
Financial & listing details
- Price per square foot: $163/sqft
- Tax assessed value: $67,400
- Annual tax amount: $432
- Date on market: 8/28/2026
- Cumulative days on market: 35 days
Estimated market value
Not available
Estimated sales range
Not available
Not available
Price history
| Date | Event | Price |
|---|---|---|
| 9/22/2026 | Price change | $137,500-1.7%$163/sqft |
Source:  MIBOR as distributed by MLS GRID #22112237 Report a problem MIBOR as distributed by MLS GRID #22112237 Report a problem | ||
| 8/28/2026 | Listed for sale | $139,900+55.4%$165/sqft |
Source: MIBOR as distributed by MLS GRID #22112237 Report a problem | ||
| 12/19/2025 | Sold | $90,000-9.9%$106/sqft |
Source: MIBOR as distributed by MLS GRID #22071727 Report a problem | ||
| 11/26/2025 | Pending sale | $99,900$118/sqft |
Source: MIBOR as distributed by MLS GRID #22071727 Report a problem | ||
| 11/5/2025 | Listed for sale | $99,900+122%$118/sqft |
Source: MIBOR as distributed by MLS GRID #22071727 Report a problem | ||
| 7/16/2014 | Listing removed | $45,000$53/sqft |
Source: Matlock Town & Country Realty #21289966 Report a problem | ||
| 6/8/2014 | Price change | $45,000-3.2%$53/sqft |
Source: Matlock Town & Country Realty #21289966 Report a problem | ||
| 5/8/2014 | Listed for sale | $46,500-19.8%$55/sqft |
Source: Matlock Town & Country Realty #21289966 Report a problem | ||
| 11/5/2001 | Sold | $58,000$69/sqft |
Source: Agent Provided Report a problem | ||
Public tax history
| Year | Property taxes | Tax assessment |
|---|---|---|
| 2025 | $656 +6.1% | $67,400 +8.5% |
| 2024 | $618 +12% | $62,100 +8.9% |
| 2023 | $551 -53.3% | $57,000 +1.1% |
| 2022 | $1,179 +4.4% | $56,400 +8.3% |
| 2021 | $1,130 +2.1% | $52,100 +4.8% |
| 2020 | $1,106 +5.7% | $49,700 +2.3% |
| 2019 | $1,047 +16.1% | $48,600 +7.8% |
| 2018 | $902 -4.2% | $45,100 +0.7% |
| 2017 | $942 | $44,800 -4.3% |
| 2016 | $942 +2.4% | $46,800 +2.9% |
| 2014 | $920 -0.3% | $45,500 -0.2% |
| 2013 | $923 +102% | $45,600 +1.3% |
| 2012 | $457 | $45,000 -8.7% |
| 2011 | -- | $49,300 |
| 2010 | $495 -7.4% | $49,300 -7.5% |
| 2009 | $535 | $53,300 +8.8% |
| 2006 | -- | $49,000 +14.8% |
| 2005 | -- | $42,700 |
Find assessor info on the county website
Monthly payment
Est. payment
Payment breakdown
Explore the cost of this home by adjusting the details. Changes won't be saved.Climate risks
Neighborhood: 46013
Nearby schools
Schools provided by the listing agent
- Middle: Highland Middle School
Source: MIBOR as distributed by MLS GRID. This data may not be complete. We recommend contacting the local school district to confirm school assignments for this home.

Similar homes
- $139,9003 bd1 ba1k sqft241 Ringwood Way, Anderson, IN 46013Active
 MLS ID #22124411, Justin Puckett, Keller Williams Indy Metro NE. MIBOR as distributed by MLS GRID
 - $124,9002 bd1 ba884 sqft3611 E Lynn St, Anderson, IN 46013Active
 MLS ID #22115785, Sky Estes, RE/MAX Real Estate Solutions. MIBOR as distributed by MLS GRID
 - $164,9003 bd3 ba1.2k sqft328 E 36th St, Anderson, IN 46013Active
 MLS ID #22124539, Brandon Cooper, The Cooper Real Estate Group. MIBOR as distributed by MLS GRID
 - $119,0002 bd1 ba800 sqft3729 Burton Pl, Anderson, IN 46013Active
 MLS ID #22115109, Sheri Hiestand, Berkshire Hathaway Home. MIBOR as distributed by MLS GRID
