Welcome to your recently completely renovated 3 bed / 2.5 bath two-story on Anderson's south east side Belvidere neighborhood! Completely remodeled in 2022, and well maintained ever since, it's ready for its new owners to come make it their own. Enjoy ceramic tile and vinyl plank floors, brand new cabinetry, appliances, plumbing and electrical fixtures, and all new mechanical systems!!! The upstairs loft connects the three bedrooms, with tons of entertaining space for all of your secondary space needs, along with a second full bathroom, and the Primary bedroom boasting it's own half bath and balcony overlooking the large front yard! It's priced to move quickly and ready for its new owners to take possession at closing, so you could moved in before Fall is upon us!!!
Active
$174,900
328 E 36th St, Anderson, IN 46013
3beds
1,242sqft
Residential, Single Family Residence
Built in 1946
4,791 Square Feet Lot
$-- Zestimate®
$141/sqft
$-- HOA
What's special
All new mechanical systemsBrand new cabinetryLarge front yardRecently completely renovatedVinyl plank floors
- 1 day
- 202
- 17
Zillow last checked:
Listing updated:
Listed by:
Brandon Cooper 317-708-9200,
The Cooper Real Estate Group,
Kiley Cooper,
The Cooper Real Estate Group
Source: MIBOR as distributed by MLS GRID,MLS#: 22124539
Facts & features
Interior
Bedrooms & bathrooms
- Bedrooms: 3
- Bathrooms: 3
- Full bathrooms: 2
- 1/2 bathrooms: 1
- Main level bathrooms: 1
Bedroom 2
- Level: Upper
- Area: 121 Square Feet
- Dimensions: 11x11
Bedroom 3
- Level: Upper
- Area: 130 Square Feet
- Dimensions: 13x10
Other
- Level: Upper
- Area: 165 Square Feet
- Dimensions: 15x11
Family room
- Features: Tile-Ceramic
- Level: Main
- Area: 180 Square Feet
- Dimensions: 15x12
Kitchen
- Features: Tile-Ceramic
- Level: Main
- Area: 120 Square Feet
- Dimensions: 12x10
Loft
- Level: Upper
- Area: 182 Square Feet
- Dimensions: 14x13
Utility room
- Features: Tile-Ceramic
- Level: Main
- Area: 55 Square Feet
- Dimensions: 11x5
Heating
- Electric, Forced Air
Cooling
- Central Air
Appliances
- Included: None, Gas Water Heater
- Laundry: Main Level
Features
- Attic Access, Breakfast Bar, High Speed Internet, Smart Thermostat
- Windows: Wood Work Painted
- Has basement: No
- Attic: Access Only
Interior area
- Total structure area: 1,242
- Total interior livable area: 1,242 sqft
Video & virtual tour
Property
Parking
- Parking features: Carport, Gravel
- Has carport: Yes
Features
- Levels: Two
- Stories: 2
- Patio & porch: Patio
- Exterior features: Balcony
Lot
- Size: 4,791 Square Feet
- Features: Sidewalks, Storm Sewer, Street Lights, Mature Trees
Details
- Parcel number: 481124404175000003
- Special conditions: Sales Disclosure Supplements
- Horse amenities: None
Construction
Type & style
- Home type: SingleFamily
- Architectural style: Traditional
- Property subtype: Residential, Single Family Residence
Materials
- Aluminum Siding, Block
- Foundation: Slab
Condition
- Updated/Remodeled
- New construction: No
- Year built: 1946
Utilities & green energy
- Water: Public
Community & HOA
Community
- Security: Smoke Detector(s)
- Subdivision: Belvidere
HOA
- Has HOA: No
Location
- Region: Anderson
Financial & listing details
- Price per square foot: $141/sqft
- Tax assessed value: $155,900
- Annual tax amount: $1,544
- Date on market: 9/8/2026
- Cumulative days on market: 3 days
Estimated market value
Not available
Estimated sales range
Not available
Not available
Price history
| Date | Event | Price |
|---|---|---|
| 9/8/2026 | Listed for sale | $174,900+16.7%$141/sqft |
Source:  MIBOR as distributed by MLS GRID #22124539 Report a problem MIBOR as distributed by MLS GRID #22124539 Report a problem | ||
| 11/23/2022 | Sold | $149,900$121/sqft |
Source: MIBOR as distributed by MLS GRID #21879655 Report a problem | ||
| 10/19/2022 | Pending sale | $149,900$121/sqft |
Source: MIBOR as distributed by MLS GRID #21879655 Report a problem | ||
| 9/14/2022 | Price change | $149,900-3.2%$121/sqft |
Source: MIBOR as distributed by MLS GRID #21879655 Report a problem | ||
| 8/25/2022 | Listed for sale | $154,900+229.6%$125/sqft |
Source: MIBOR as distributed by MLS GRID #21879655 Report a problem | ||
| 5/13/2022 | Sold | $47,000+4.4%$38/sqft |
Source: MIBOR as distributed by MLS GRID #21852015 Report a problem | ||
| 5/5/2022 | Pending sale | $45,000$36/sqft |
Source: MIBOR as distributed by MLS GRID #21852015 Report a problem | ||
| 4/29/2022 | Listed for sale | $45,000+166.3%$36/sqft |
Source: MIBOR as distributed by MLS GRID #21852015 Report a problem | ||
| 8/21/2019 | Listing removed | $16,900$14/sqft |
Source: Berkshire Hathaway Home #21640384 Report a problem | ||
| 7/23/2019 | Price change | $16,900-15.1%$14/sqft |
Source: Berkshire Hathaway Home #21640384 Report a problem | ||
| 7/8/2019 | Listed for sale | $19,900$16/sqft |
Source: Berkshire Hathaway Home #21640384 Report a problem | ||
| 6/27/2019 | Pending sale | $19,900$16/sqft |
Source: Berkshire Hathaway Home #21640384 Report a problem | ||
| 6/15/2019 | Price change | $19,900-20.1%$16/sqft |
Source: Berkshire Hathaway Home #21640384 Report a problem | ||
| 5/14/2019 | Listed for sale | $24,900+22.3%$20/sqft |
Source: Berkshire Hathaway Home #21640384 Report a problem | ||
| 3/22/2016 | Listing removed | $775$1/sqft |
Source: Clark Rentals and Management Report a problem | ||
| 3/9/2016 | Price change | $775-6.1%$1/sqft |
Source: Clark Rentals and Management Report a problem | ||
| 1/27/2016 | Listed for rent | $825$1/sqft |
Source: Clark Rentals and Management Report a problem | ||
| 11/3/2015 | Sold | $20,353-18.3%$16/sqft |
Source: MIBOR as distributed by MLS GRID #21333099 Report a problem | ||
| 9/30/2015 | Pending sale | $24,900$20/sqft |
Source: Berkshire Hathaway Home #21333099 Report a problem | ||
| 9/15/2015 | Price change | $24,900-9.1%$20/sqft |
Source: Berkshire Hathaway Home #21333099 Report a problem | ||
| 9/1/2015 | Price change | $27,400-8.4%$22/sqft |
Source: Berkshire Hathaway Home #21333099 Report a problem | ||
| 8/18/2015 | Price change | $29,900-9.1%$24/sqft |
Source: Berkshire Hathaway Home #21333099 Report a problem | ||
| 8/4/2015 | Price change | $32,900-5.7%$26/sqft |
Source: Berkshire Hathaway Home #21333099 Report a problem | ||
| 5/11/2015 | Price change | $34,900-11.4%$28/sqft |
Source: Berkshire Hathaway Home #21333099 Report a problem | ||
| 4/24/2015 | Price change | $39,400-1.3%$32/sqft |
Source: Berkshire Hathaway Home #21333099 Report a problem | ||
| 1/23/2015 | Listed for sale | $39,900$32/sqft |
Source: Berkshire Hathaway HomeServices Indiana Realty #21333099 Report a problem | ||
Public tax history
| Year | Property taxes | Tax assessment |
|---|---|---|
| 2025 | $1,594 +9.9% | $155,900 +6.9% |
| 2024 | $1,450 +327% | $145,800 +9.7% |
| 2023 | $340 -59.3% | $132,900 +233.1% |
| 2022 | $835 +4.4% | $39,900 +7.5% |
| 2021 | $800 +2.2% | $37,100 +4.8% |
| 2020 | $783 -31.9% | $35,400 +2.3% |
| 2019 | $1,150 +71.1% | $34,600 +2.4% |
| 2018 | $672 -42% | $33,800 +0.6% |
| 2017 | $1,159 +55% | $33,600 -10.2% |
| 2016 | $748 +7.8% | $37,400 +7.8% |
| 2014 | $694 | $34,700 |
| 2013 | $694 +2.1% | $34,700 +2.1% |
| 2012 | $680 | $34,000 +0.3% |
| 2011 | -- | $33,900 |
| 2010 | $678 -25.2% | $33,900 +12.3% |
| 2009 | $906 | $30,200 -6.8% |
| 2006 | -- | $32,400 +3.8% |
| 2005 | -- | $31,200 |
Find assessor info on the county website
Monthly payment
Est. payment
Payment breakdown
Explore the cost of this home by adjusting the details. Changes won't be saved.Climate risks
Neighborhood: 46013
Nearby schools
Schools provided by the listing agent
- Middle: Highland Middle School
- High: Anderson High School
Source: MIBOR as distributed by MLS GRID. This data may not be complete. We recommend contacting the local school district to confirm school assignments for this home.
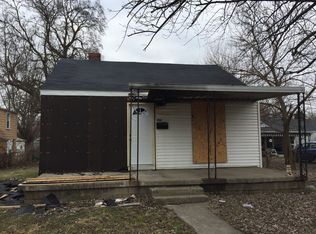

Similar homes
- $139,9002 bd1 ba1.3k sqft3619 Andover Rd, Anderson, IN 46013Active
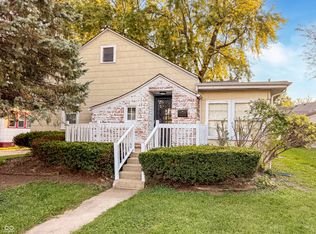 MLS ID #22122796, Kevin Majeski, eXp Realty, LLC. MIBOR as distributed by MLS GRID
 - $154,9003 bd1 ba1.2k sqft2320 E 10th St, Anderson, IN 46012Active
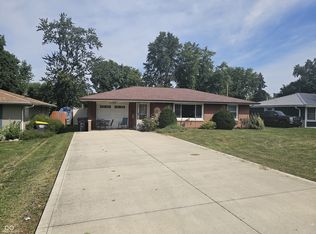 MLS ID #22125014, Jeff Weightman, Weightman Realty Group, LLC. MIBOR as distributed by MLS GRID
 - $139,9003 bd1 ba1k sqft241 Ringwood Way, Anderson, IN 46013Active
 MLS ID #22124411, Justin Puckett, Keller Williams Indy Metro NE. MIBOR as distributed by MLS GRID
 - $198,0003 bd2 ba1.4k sqft814 Heritage Ln, Anderson, IN 46013Active
 MLS ID #22123693, Cristina Velazquez Robles, Home Possible Realty LLC. MIBOR as distributed by MLS GRID
