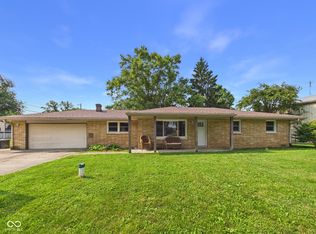
Well cared for, well located, and ready for its next chapter! Tucked away on a quiet dead-end street, this 2-bedroom, 1.5-bath Anderson home offers a comfortable layout, generous room sizes, and a setting you'll appreciate. Lovingly maintained over the years, the home is ready for its next owner while offering the opportunity to add your own personal touches and updates over time. One of the home's most versatile spaces is the sunroom-style flex room, complete with plantation shutters and plenty of natural light. Use it as a home office, workout room, playroom, hobby space, or whatever fits your lifestyle. The two bedrooms are generously sized and feature large closets, while additional storage throughout the home helps keep everything organized. Step outside and you'll find a lovely backyard with a covered patio, creating an inviting space for relaxing, entertaining, or enjoying the outdoors. The garage and extended roof provide plenty of protected parking and added convenience. If you're looking for a well-maintained home on a quiet street with large bedrooms, great storage, flexible living space, and a backyard you'll actually enjoy, 4824 Jaysue St deserves a closer look. A little updating can make this already well-cared-for home truly your own!
Active
Price cut: $7.5K (10/6)
$210,000
4824 Jaysue St, Anderson, IN 46013
2beds
1,670sqft
Residential, Single Family Residence
Built in 1956
0.4 Acres Lot
$-- Zestimate®
$126/sqft
$-- HOA
What's special
Generous room sizesSunroom-style flex roomComfortable layoutPlenty of natural lightCovered patioFlexible living spaceGreat storage
- 36 days
- 683
- 60
Zillow last checked:
Listing updated:
Listed by:
Adam Hartley adam@homewithedge.com,
RE/MAX Edge
Source: MIBOR as distributed by MLS GRID,MLS#: 22123840
Facts & features
Interior
Bedrooms & bathrooms
- Bedrooms: 2
- Bathrooms: 2
- Full bathrooms: 1
- 1/2 bathrooms: 1
- Main level bathrooms: 2
- Main level bedrooms: 2
Primary bedroom
- Level: Main
- Area: 168 Square Feet
- Dimensions: 14x12
Bedroom 2
- Level: Main
- Area: 168 Square Feet
- Dimensions: 14x12
Bonus room
- Level: Main
- Area: 187 Square Feet
- Dimensions: 17x11
Dining room
- Level: Main
- Area: 132 Square Feet
- Dimensions: 12x11
Kitchen
- Features: Other
- Level: Main
- Area: 192 Square Feet
- Dimensions: 16x12
Living room
- Level: Main
- Area: 260 Square Feet
- Dimensions: 20x13
Heating
- Forced Air
Cooling
- Central Air
Appliances
- Included: Electric Oven, Refrigerator, Water Heater, Water Softener Owned
Features
- Attic Access, High Speed Internet, Supplemental Storage
- Has basement: No
- Attic: Access Only
- Number of fireplaces: 1
- Fireplace features: Living Room
Interior area
- Total structure area: 1,670
- Total interior livable area: 1,670 sqft
Property
Parking
- Total spaces: 2
- Parking features: Attached, Concrete
- Attached garage spaces: 2
Features
- Levels: One
- Stories: 1
- Patio & porch: Covered
- Exterior features: Gutter Guards
- Fencing: Fenced,Full
Lot
- Size: 0.4 Acres
Details
- Additional structures: Storage
- Parcel number: 481230403109000003
- Special conditions: Probate Listing
- Horse amenities: None
Construction
Type & style
- Home type: SingleFamily
- Architectural style: Ranch
- Property subtype: Residential, Single Family Residence
Materials
- Brick
- Foundation: Block
Condition
- New construction: No
- Year built: 1956
Utilities & green energy
- Water: Public
Community & HOA
Community
- Subdivision: Royal Acres
HOA
- Has HOA: No
Location
- Region: Anderson
Financial & listing details
- Price per square foot: $126/sqft
- Tax assessed value: $186,300
- Annual tax amount: $1,856
- Date on market: 9/2/2026
- Cumulative days on market: 38 days
Estimated market value
Not available
Estimated sales range
Not available
Not available
Price history
| Date | Event | Price |
|---|---|---|
| 10/6/2026 | Price change | $210,000-3.4%$126/sqft |
Source:  MIBOR as distributed by MLS GRID #22123840 Report a problem MIBOR as distributed by MLS GRID #22123840 Report a problem | ||
| 9/25/2026 | Price change | $217,500-3.3%$130/sqft |
Source: MIBOR as distributed by MLS GRID #22123840 Report a problem | ||
| 9/2/2026 | Listed for sale | $225,000$135/sqft |
Source: MIBOR as distributed by MLS GRID #22123840 Report a problem | ||
Public tax history
| Year | Property taxes | Tax assessment |
|---|---|---|
| 2025 | $1,772 +9.4% | $186,300 +15.4% |
| 2024 | $1,619 -1.2% | $161,400 +9.6% |
| 2023 | $1,639 +8.8% | $147,200 -0.2% |
| 2022 | $1,506 +5% | $147,500 +9% |
| 2021 | $1,434 +2.7% | $135,300 +5.1% |
| 2020 | $1,397 +7.5% | $128,700 +2.6% |
| 2019 | $1,299 +13.2% | $125,400 +8.9% |
| 2018 | $1,147 +2.2% | $115,200 +1% |
| 2017 | $1,122 | $114,100 +2.2% |
| 2016 | $1,122 +1.4% | $111,600 +1.4% |
| 2014 | $1,107 | $110,100 |
| 2013 | $1,107 +2.6% | $110,100 +2.6% |
| 2012 | $1,079 | $107,300 -7.7% |
| 2011 | -- | $116,300 +0.5% |
| 2010 | $1,163 +13.7% | $115,700 +13.8% |
| 2009 | $1,023 | $101,700 -6.3% |
| 2006 | -- | $108,500 +11.9% |
| 2005 | -- | $97,000 |
Find assessor info on the county website
Monthly payment
Est. payment
Payment breakdown
Explore the cost of this home by adjusting the details. Changes won't be saved.Climate risks
Neighborhood: 46013
Nearby schools
Schools provided by the listing agent
- Middle: Highland Middle School
- High: Anderson High School
Source: MIBOR as distributed by MLS GRID. This data may not be complete. We recommend contacting the local school district to confirm school assignments for this home.
Similar homes
- $224,9003 bd2 ba1.3k sqft4620 Southview Dr, Anderson, IN 46013Active
 MLS ID #22103278, Marty Dulworth, RE/MAX Real Estate Solutions. MIBOR as distributed by MLS GRID
 - $238,9003 bd2 ba1.2k sqft814 Rustic Rd, Anderson, IN 46013Active
 MLS ID #22118708, Marty Dulworth, RE/MAX Real Estate Solutions. MIBOR as distributed by MLS GRID
 - $219,9004 bd2 ba1.9k sqft609 Stoner Dr, Anderson, IN 46013Active
 MLS ID #22119405, Katie Blossom, RE/MAX Real Estate Solutions. MIBOR as distributed by MLS GRID
 - $249,9003 bd2 ba1.3k sqft1520 E 42nd St, Anderson, IN 46013Active
 MLS ID #22115569, Valerie Euneman-Harp, RE/MAX Real Estate Solutions. MIBOR as distributed by MLS GRID
