Move right into this beautifully updated 3-bedroom, 1.5-bath home situated on a .24-acre corner lot on the south side of town! Featuring two spacious living areas, this home offers plenty of room for everyday living, entertaining, or creating the perfect flex space for your family's needs. The welcoming family room is highlighted by a cozy fireplace, while the entire home has been refreshed with new flooring and fresh paint, creating a bright, modern feel throughout. You'll love the attached garage, which has been finished with drywall, fresh paint, and a durable epoxy-coated floor, making it ideal for parking, projects, or extra entertaining space. Major mechanical updates provide peace of mind, including a roof that's less than 5 years old and a high-efficiency furnace and central air conditioning system that's only 3 years old. Outside, the large corner lot offers plenty of room to enjoy the outdoors and includes two newer utility sheds, providing excellent storage for lawn equipment, tools, and seasonal items. With its extensive updates, desirable location on the south side of town, modern mechanicals, and move-in-ready condition, this home is one you won't want to miss. Schedule your private showing today!
Active
$249,900
1520 E 42nd St, Anderson, IN 46013
3beds
1,390sqft
Residential, Single Family Residence
Built in 1985
10,454 Square Feet Lot
$-- Zestimate®
$180/sqft
$-- HOA
What's special
Cozy fireplaceWelcoming family roomNew flooringFresh paint
- 77 days
- 231
- 15
Zillow last checked:
Listing updated:
Listed by:
Valerie Euneman-Harp valsoldmine@gmail.com,
RE/MAX Real Estate Solutions
Source: MIBOR as distributed by MLS GRID,MLS#: 22115569
Facts & features
Interior
Bedrooms & bathrooms
- Bedrooms: 3
- Bathrooms: 2
- Full bathrooms: 1
- 1/2 bathrooms: 1
- Main level bathrooms: 1
Primary bedroom
- Level: Upper
- Area: 140 Square Feet
- Dimensions: 14x10
Bedroom 2
- Level: Upper
- Area: 132 Square Feet
- Dimensions: 11x12
Bedroom 3
- Level: Upper
- Area: 99 Square Feet
- Dimensions: 11x9
Dining room
- Level: Main
- Area: 110 Square Feet
- Dimensions: 10x11
Kitchen
- Level: Main
- Area: 143 Square Feet
- Dimensions: 13x11
Living room
- Level: Main
- Area: 253 Square Feet
- Dimensions: 23x11
Heating
- Forced Air
Cooling
- Central Air
Appliances
- Included: None
Features
- Eat-in Kitchen
- Has basement: No
- Number of fireplaces: 1
- Fireplace features: Family Room
Interior area
- Total structure area: 1,390
- Total interior livable area: 1,390 sqft
Video & virtual tour
Property
Parking
- Total spaces: 2
- Parking features: Attached
- Attached garage spaces: 2
Features
- Levels: Two
- Stories: 2
Lot
- Size: 10,454 Square Feet
- Features: Corner Lot
Details
- Parcel number: 481230102092000003
- Horse amenities: None
Construction
Type & style
- Home type: SingleFamily
- Architectural style: Traditional
- Property subtype: Residential, Single Family Residence
Materials
- Vinyl Siding
- Foundation: Crawl Space
Condition
- Updated/Remodeled
- New construction: No
- Year built: 1985
Utilities & green energy
- Water: Public
Community & HOA
Community
- Subdivision: Mustin Scatterfield
HOA
- Has HOA: No
Location
- Region: Anderson
Financial & listing details
- Price per square foot: $180/sqft
- Tax assessed value: $141,900
- Annual tax amount: $3,126
- Date on market: 7/23/2026
- Cumulative days on market: 25 days
Estimated market value
Not available
Estimated sales range
Not available
Not available
Price history
| Date | Event | Price |
|---|---|---|
| 7/23/2026 | Listed for sale | $249,900$180/sqft |
Source:  MIBOR as distributed by MLS GRID #22115569 Report a problem MIBOR as distributed by MLS GRID #22115569 Report a problem | ||
Public tax history
| Year | Property taxes | Tax assessment |
|---|---|---|
| 2025 | $1,188 +38% | $141,900 +7.8% |
| 2024 | $861 -22.8% | $131,600 +9.7% |
| 2023 | $1,115 +53.1% | $120,000 -0.5% |
| 2022 | $728 +8.3% | $120,600 +8.8% |
| 2021 | $672 +47.7% | $110,800 +1.9% |
| 2020 | $455 +35.1% | $108,700 +6.9% |
| 2019 | $337 -82.8% | $101,700 +3.9% |
| 2018 | $1,956 +860.9% | $97,900 +0.4% |
| 2017 | $204 -22.1% | $97,500 +3% |
| 2016 | $261 +23.2% | $94,700 -0.8% |
| 2014 | $212 -0.3% | $95,500 -0.1% |
| 2013 | $213 +41.6% | $95,600 +1.7% |
| 2012 | $150 | $94,000 +4.2% |
| 2011 | -- | $90,200 -9.2% |
| 2010 | $311 | $99,300 +14.8% |
| 2009 | -- | $86,500 -10% |
| 2006 | -- | $96,100 +2.2% |
| 2005 | -- | $94,000 |
Find assessor info on the county website
Monthly payment
Est. payment
Payment breakdown
Explore the cost of this home by adjusting the details. Changes won't be saved.Climate risks
Neighborhood: 46013
Nearby schools
Schools provided by the listing agent
- Middle: Highland Middle School
Source: MIBOR as distributed by MLS GRID. This data may not be complete. We recommend contacting the local school district to confirm school assignments for this home.


Similar homes
- $238,9003 bd2 ba1.2k sqft814 Rustic Rd, Anderson, IN 46013Active
 MLS ID #22118708, Marty Dulworth, RE/MAX Real Estate Solutions. MIBOR as distributed by MLS GRID
 - $224,9003 bd2 ba1.3k sqft4620 Southview Dr, Anderson, IN 46013Active
 MLS ID #22103278, Marty Dulworth, RE/MAX Real Estate Solutions. MIBOR as distributed by MLS GRID
 - $249,9003 bd2 ba1.8k sqft9 W Whitehall Way, Anderson, IN 46013Active
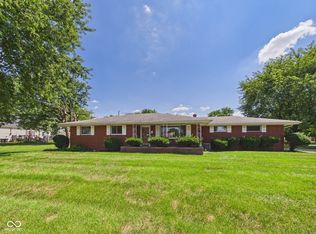 MLS ID #22118780, Sky Estes, RE/MAX Real Estate Solutions. MIBOR as distributed by MLS GRID
 - $234,9003 bd2 ba1.6k sqft1403 Cottonwood Dr, Anderson, IN 46012Active
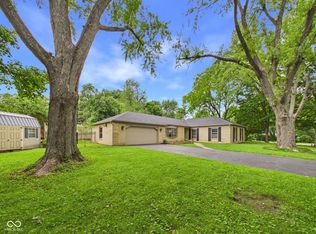 MLS ID #22109702, Sonya Pickett, RE/MAX Real Estate Solutions. MIBOR as distributed by MLS GRID
