Discover the charm of 1403 Cottonwood DR. in a serine, wooded setting. This 1632 sq ft single-family residence offers New Roof June 2026, New Flooring throughout, Other Updates included are the 4-season room, Garage Door, Floor and more. All living spaces are in great condition, ready to welcome its next residents. The heart of this home is an open-plan kitchen featuring a convenient peninsula, seamlessly connecting with the living room. Culinary endeavors are a delight with the newer countertops and tile backsplash that blends functionality with modern aesthetic. This ranch-style home provides three comfortable bedrooms, and two full bathrooms. The Master Bedroom has its own full bath. The generous 12300 sq ft lot includes a Full private fenced in Back yard, perfect for outdoor enjoyment and relaxation, complemented by a dedicated patio area that has an insert Gas Grill for outside entertainment. An attached garage offers convenience and additional storage, tons of storage space, area for workshop and epoxy flooring. Embrace the opportunity to experience the lifestyle this charming property affords.
Active
Price cut: $10K (7/11)
$254,900
1403 Cottonwood Dr, Anderson, IN 46012
3beds
1,632sqft
:
Get pre-qualified$1,722/mo
Residential, Single Family Residence
Built in 1964
0.28 Acres Lot
$-- Zestimate®
$156/sqft
$-- HOA
What's special
- 41 days |
- 537 |
- 41 |
Zillow last checked:
Listing updated:
Listed by:
Sonya Pickett 765-620-2914,
RE/MAX Real Estate Solutions
Source: MIBOR as distributed by MLS GRID,MLS#: 22109702
Facts & features
Interior
Bedrooms & bathrooms
- Bedrooms: 3
- Bathrooms: 2
- Full bathrooms: 2
- Main level bathrooms: 2
- Main level bedrooms: 3
Primary bedroom
- Level: Main
- Area: 144 Square Feet
- Dimensions: 12x12
Bedroom 2
- Level: Main
- Area: 1 Square Feet
- Dimensions: 1x1
Bedroom 3
- Level: Main
- Area: 144 Square Feet
- Dimensions: 12x12
Dining room
- Level: Main
- Area: 169 Square Feet
- Dimensions: 13x13
Kitchen
- Level: Main
- Area: 130 Square Feet
- Dimensions: 13x10
Laundry
- Level: Main
- Area: 39 Square Feet
- Dimensions: 13x3
Living room
- Level: Main
- Area: 168 Square Feet
- Dimensions: 14x12
Heating
- Forced Air
Cooling
- Central Air
Appliances
- Included: Electric Cooktop, Dishwasher, Oven, Refrigerator
- Laundry: Laundry Closet, Main Level
Features
- Attic Access, Attic Pull Down Stairs, Eat-in Kitchen, Supplemental Storage
- Has basement: No
- Attic: Access Only,Pull Down Stairs
- Number of fireplaces: 1
- Fireplace features: Electric, Family Room
Interior area
- Total structure area: 1,632
- Total interior livable area: 1,632 sqft
Video & virtual tour
Property
Parking
- Total spaces: 2
- Parking features: Attached
- Attached garage spaces: 2
Accessibility
- Accessibility features: Accessible Full Bath
Features
- Levels: One
- Stories: 1
- Patio & porch: Glass Enclosed
- Fencing: Fenced,Chain Link,Full,Privacy,Perimeter
Lot
- Size: 0.28 Acres
- Features: Irregular Lot, Mature Trees, See Remarks
Details
- Parcel number: 481206100096000003
- Horse amenities: None
Construction
Type & style
- Home type: SingleFamily
- Architectural style: Ranch
- Property subtype: Residential, Single Family Residence
Materials
- Brick
- Foundation: Crawl Space
Condition
- Updated/Remodeled
- New construction: No
- Year built: 1964
Utilities & green energy
- Water: Public
Community & HOA
Community
- Subdivision: Northcrest
HOA
- Has HOA: No
Location
- Region: Anderson
Financial & listing details
- Price per square foot: $156/sqft
- Tax assessed value: $124,600
- Annual tax amount: $2,582
- Date on market: 6/25/2026
- Cumulative days on market: 43 days
Estimated market value
Not available
Estimated sales range
Not available
Not available
Price history
| Date | Event | Price |
|---|---|---|
| 7/11/2026 | Price change | $254,900-3.8%$156/sqft |
Source:  MIBOR as distributed by MLS GRID #22109702 Report a problem MIBOR as distributed by MLS GRID #22109702 Report a problem | ||
| 6/25/2026 | Listed for sale | $264,900$162/sqft |
Source: MIBOR as distributed by MLS GRID #22109702 Report a problem | ||
Public tax history
| Year | Property taxes | Tax assessment |
|---|---|---|
| 2025 | $2,582 +123% | $124,600 +7.2% |
| 2024 | $1,158 -1.1% | $116,200 +8.8% |
| 2023 | $1,171 +8.6% | $106,800 -0.1% |
| 2022 | $1,078 +4.4% | $106,900 +8.5% |
| 2021 | $1,032 +2.6% | $98,500 +4.5% |
| 2020 | $1,006 +7% | $94,300 +2.5% |
| 2019 | $940 +10.5% | $92,000 +7.6% |
| 2018 | $851 | $85,500 +0.9% |
| 2017 | $851 | $84,700 |
| 2016 | $851 -3.2% | $84,700 -2.8% |
| 2014 | $879 | $87,100 |
| 2013 | $879 +2.4% | $87,100 +2.5% |
| 2012 | $858 | $85,000 -3.4% |
| 2011 | -- | $88,000 -14.1% |
| 2010 | $1,033 +0.7% | $102,500 +0.3% |
| 2009 | $1,026 | $102,200 -12% |
| 2006 | -- | $116,200 +6.9% |
| 2005 | -- | $108,700 |
Find assessor info on the county website
Monthly payment
Est. payment
Payment breakdown
Explore the cost of this home by adjusting the details. Changes won't be saved.Climate risks
Neighborhood: 46012
Nearby schools
GreatSchools rating
- 3/10Eastside Elementary SchoolGrades: K-5Distance: 0.4 mi
- 5/10Highland Jr High SchoolGrades: 7-8Distance: 1.4 mi
- 3/10Anderson High SchoolGrades: 9-12Distance: 4.7 mi
Schools provided by the listing agent
- Middle: Highland Middle School
Source: MIBOR as distributed by MLS GRID. This data may not be complete. We recommend contacting the local school district to confirm school assignments for this home.
- $188,1003 bd1 ba2k sqft1419 Cottonwood Dr, Anderson, IN 46012Off Market
- $173,9003 bd1 ba1.1k sqft1416 Northcrest Dr, Anderson, IN 46012Off Market
- $147,5003 bd1 ba1.5k sqft1408 Northcrest Dr, Anderson, IN 46012Off Market
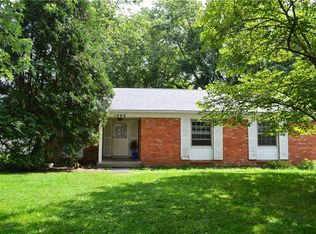
- $194,9003 bd2 ba1.1k sqft1406 Cottonwood Dr, Anderson, IN 46012Off Market

- $195,5004 bd2 ba1.7k sqft1427 Cottonwood Dr, Anderson, IN 46012Off Market
- $190,0003 bd1 ba1.1k sqft1424 Northcrest Dr, Anderson, IN 46012Sold
- $213,4003 bd2 ba2.5k sqft1328 Cottonwood Dr, Anderson, IN 46012Off Market
- $190,4003 bd2 ba1.7k sqft1332 Northcrest Dr, Anderson, IN 46012Off Market
A local agent can set up tours, give advice and negotiate with sellers.
Similar homes
- $275,0002 bd2 ba1.4k sqft2227 Tartan Rd, Anderson, IN 46012Active
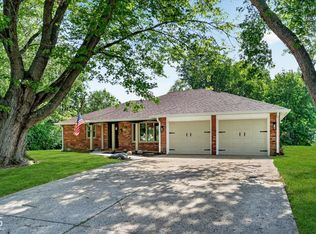 MLS ID #22117259, Cindy King, Carpenter, REALTORS®. MIBOR as distributed by MLS GRID
 - $254,9003 bd2 ba1.7k sqft3531 Tudor Rd, Anderson, IN 46012Active
 MLS ID #22112972, Devan Lunceford, Totalis Real Estate Solutions. MIBOR as distributed by MLS GRID
 - $220,0003 bd2 ba1.3k sqft2721 Marsha Dr, Anderson, IN 46012Active
 MLS ID #22104002, Heather Large, Home Bound Real Estate LLC. MIBOR as distributed by MLS GRID
 - $269,9004 bd3 ba2.1k sqft906 Whitmore St, Anderson, IN 46012Active
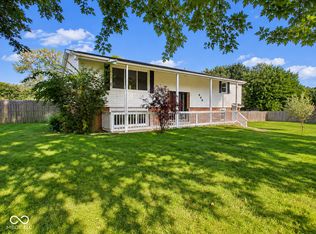 MLS ID #22117754, Candy Bair, RE/MAX Real Estate Solutions. MIBOR as distributed by MLS GRID
 - $234,9003 bd2 ba1.3k sqft3403 Debra Dr, Anderson, IN 46012ActiveMLS ID #22104896, Marty Dulworth, RE/MAX Real Estate Solutions. MIBOR as distributed by MLS GRID
- $254,9003 bd3 ba1.8k sqft1727 Oakwood Dr, Anderson, IN 46011ActiveMLS ID #22113037, Nicolas Harter, RE/MAX Real Estate Solutions. MIBOR as distributed by MLS GRID
- $239,9004 bd2 ba1.6k sqft515 Hawthorne Ave, Anderson, IN 46011ActiveMLS ID #22107395, Candy Bair, RE/MAX Real Estate Solutions. MIBOR as distributed by MLS GRID
- $249,9003 bd2 ba1.3k sqft1520 E 42nd St, Anderson, IN 46013ActiveMLS ID #22115569, Valerie Euneman-Harp, RE/MAX Real Estate Solutions. MIBOR as distributed by MLS GRID
- $209,2504 bd2 ba1.5k sqft3012 E 6th St, Anderson, IN 46012ActiveMLS ID #22109707, Sonya Pickett, RE/MAX Real Estate Solutions. MIBOR as distributed by MLS GRID
- $219,9003 bd2 ba1k sqft5205 Alexandria Pike, Anderson, IN 46012ActiveMLS ID #22103646, Breanna Haney, Epique Inc. MIBOR as distributed by MLS GRID
- $280,0003 bd2 ba1.9k sqft1641 Hillcrest Ave, Anderson, IN 46011ActiveMLS ID #22105911, Heather Upton, Keller Williams Indy Metro NE. MIBOR as distributed by MLS GRID
- $295,0005 bd3 ba2.4k sqft4412 Alhambra Dr, Anderson, IN 46013ActiveMLS ID #22118038, Trevar Denney, RE/MAX Real Estate Solutions. MIBOR as distributed by MLS GRID
- $243,9003 bd2 ba1.5k sqft3293 E 100 S, Anderson, IN 46017ActiveMLS ID #22107324, Cory Parker, RE/MAX Real Estate Solutions. MIBOR as distributed by MLS GRID
- $327,0003 bd2 ba1.7k sqft815 Stewart Rd, Anderson, IN 46012ActiveMLS ID #22112503, Perla Palma Nunez, Keller Williams Indy Metro Partners. MIBOR as distributed by MLS GRID
- $224,9003 bd2 ba1.3k sqft4620 Southview Dr, Anderson, IN 46013ActiveMLS ID #22103278, Marty Dulworth, RE/MAX Real Estate Solutions. MIBOR as distributed by MLS GRID
- $150,0002 bd1 ba1.3k sqft2411 E 5th St, Anderson, IN 46012ActiveMLS ID #22114770, Valerie Euneman-Harp, RE/MAX Real Estate Solutions. MIBOR as distributed by MLS GRID
- $240,0003 bd2 ba1.4k sqft1532 Weslow Ct, Anderson, IN 46011ActiveMLS ID #22099475, Jacob Sliter, Green Forest Realty. MIBOR as distributed by MLS GRID
- $268,0003 bd2 ba1.3k sqft7411 Plantation Dr, Anderson, IN 46013ActiveMLS ID #22107825, Stephanie Evelo, Keller Williams Indy Metro NE. MIBOR as distributed by MLS GRID
- $279,9004 bd2 ba1.6k sqft312 North St, Chesterfield, IN 46017ActiveMLS ID #22110745, Kerolos Sarofem, HSI Commercial & Residential Group, Inc. MIBOR as distributed by MLS GRID
- $229,9003 bd2 ba1.3k sqft509 Imy Ln, Anderson, IN 46013ActiveMLS ID #22109876, Marty Dulworth, RE/MAX Real Estate Solutions. MIBOR as distributed by MLS GRID
