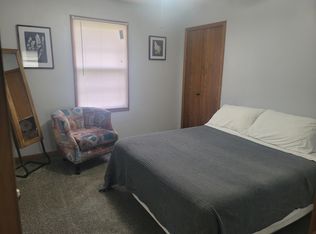
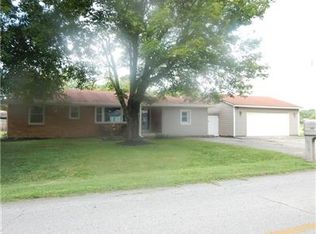
Welcome home to this well-maintained 3 bedroom, 1.5 bathroom brick ranch on the south side of Anderson! Conveniently located near shopping, dining, and quick interstate access, this property offers both comfort and convenience. Inside, you'll find two spacious living areas with the updated kitchen and dining area serving as the heart of the home-perfect for everyday living and entertaining. The home also features updated bathrooms, fresh paint throughout portions of the home, and plenty of natural living space. Outside, enjoy the benefits of both a 1-car attached garage and a 2-car detached garage, providing ample storage, workshop space, or extra parking. The spacious backyard offers plenty of room to relax or entertain, while the covered and enclosed sunroom creates the perfect year-round retreat complete with a hot tub that stays with the home. This move-in ready property combines functionality, space, and location all in one package!
Active
Price cut: $3.1K (8/4)
$224,900
4620 Southview Dr, Anderson, IN 46013
3beds
1,392sqft
Residential, Single Family Residence
Built in 1955
0.25 Acres Lot
$-- Zestimate®
$162/sqft
$-- HOA
What's special
Updated kitchenUpdated bathrooms
- 147 days
- 138
- 10
Zillow last checked:
Listing updated:
Listed by:
Marty Dulworth marty@martydulworth.com,
RE/MAX Real Estate Solutions
Source: MIBOR as distributed by MLS GRID,MLS#: 22103278
Facts & features
Interior
Bedrooms & bathrooms
- Bedrooms: 3
- Bathrooms: 2
- Full bathrooms: 1
- 1/2 bathrooms: 1
- Main level bathrooms: 2
- Main level bedrooms: 3
Primary bedroom
- Level: Main
- Area: 121 Square Feet
- Dimensions: 11x11
Bedroom 2
- Level: Main
- Area: 81 Square Feet
- Dimensions: 9x9
Bedroom 3
- Level: Main
- Area: 100 Square Feet
- Dimensions: 10x10
Dining room
- Level: Main
- Area: 100 Square Feet
- Dimensions: 10x10
Family room
- Level: Main
- Area: 143 Square Feet
- Dimensions: 13x11
Kitchen
- Features: Tile-Ceramic
- Level: Main
- Area: 144 Square Feet
- Dimensions: 12x12
Living room
- Level: Main
- Area: 504 Square Feet
- Dimensions: 24x21
Heating
- Forced Air, Natural Gas
Cooling
- Central Air
Appliances
- Included: Dishwasher, Dryer, Microwave, Electric Oven, Refrigerator, Washer, Water Heater
Features
- Attic Access
- Has basement: No
- Attic: Access Only
Interior area
- Total structure area: 1,392
- Total interior livable area: 1,392 sqft
Video & virtual tour
Property
Parking
- Total spaces: 3
- Parking features: Attached, Detached
- Attached garage spaces: 3
Features
- Levels: One
- Stories: 1
- Has spa: Yes
- Spa features: See Remarks
Lot
- Size: 0.25 Acres
Details
- Parcel number: 481230302029000003
- Horse amenities: None
Construction
Type & style
- Home type: SingleFamily
- Architectural style: Ranch
- Property subtype: Residential, Single Family Residence
Materials
- Brick
- Foundation: Crawl Space, Slab
Condition
- New construction: No
- Year built: 1955
Utilities & green energy
- Water: Public
Community & HOA
Community
- Subdivision: Southview
HOA
- Has HOA: No
Location
- Region: Anderson
Financial & listing details
- Price per square foot: $162/sqft
- Tax assessed value: $121,500
- Annual tax amount: $952
- Date on market: 5/21/2026
- Cumulative days on market: 106 days
Estimated market value
Not available
Estimated sales range
Not available
Not available
Price history
| Date | Event | Price |
|---|---|---|
| 8/4/2026 | Price change | $224,900-1.4%$162/sqft |
Source:  MIBOR as distributed by MLS GRID #22103278 Report a problem MIBOR as distributed by MLS GRID #22103278 Report a problem | ||
| 7/13/2026 | Price change | $228,000-2.1%$164/sqft |
Source: MIBOR as distributed by MLS GRID #22103278 Report a problem | ||
| 6/22/2026 | Price change | $232,900-0.4%$167/sqft |
Source: MIBOR as distributed by MLS GRID #22103278 Report a problem | ||
| 6/11/2026 | Price change | $233,900-0.4%$168/sqft |
Source: MIBOR as distributed by MLS GRID #22103278 Report a problem | ||
| 5/21/2026 | Listed for sale | $234,900+5.3%$169/sqft |
Source: MIBOR as distributed by MLS GRID #22103278 Report a problem | ||
| 6/14/2024 | Sold | $223,000$160/sqft |
Source: MIBOR as distributed by MLS GRID #21965429 Report a problem | ||
| 5/16/2024 | Pending sale | $223,000$160/sqft |
Source: MIBOR as distributed by MLS GRID #21965429 Report a problem | ||
| 5/2/2024 | Price change | $223,000-0.9%$160/sqft |
Source: MIBOR as distributed by MLS GRID #21965429 Report a problem | ||
| 4/15/2024 | Listed for sale | $225,000$162/sqft |
Source: MIBOR as distributed by MLS GRID #21965429 Report a problem | ||
| 3/31/2024 | Pending sale | $225,000$162/sqft |
Source: MIBOR as distributed by MLS GRID #21965429 Report a problem | ||
| 3/18/2024 | Listed for sale | $225,000$162/sqft |
Source: MIBOR as distributed by MLS GRID #21965429 Report a problem | ||
| 2/27/2024 | Pending sale | $225,000$162/sqft |
Source: MIBOR as distributed by MLS GRID #21965429 Report a problem | ||
| 2/23/2024 | Listed for sale | $225,000+13.7%$162/sqft |
Source: MIBOR as distributed by MLS GRID #21965429 Report a problem | ||
| 2/15/2024 | Sold | $197,900-4.9%$142/sqft |
Source: Public Record Report a problem | ||
| 5/16/2022 | Sold | $208,000-3.7%$149/sqft |
Source: MIBOR as distributed by MLS GRID #21840359 Report a problem | ||
| 4/27/2022 | Pending sale | $216,000$155/sqft |
Source: MIBOR as distributed by MLS GRID #21840359 Report a problem | ||
| 4/22/2022 | Price change | $216,000+10.8%$155/sqft |
Source: MIBOR as distributed by MLS GRID #21840359 Report a problem | ||
| 3/7/2022 | Pending sale | $195,000$140/sqft |
Source: MIBOR as distributed by MLS GRID #21840359 Report a problem | ||
| 3/4/2022 | Listed for sale | $195,000$140/sqft |
Source: MIBOR as distributed by MLS GRID #21840359 Report a problem | ||
Public tax history
| Year | Property taxes | Tax assessment |
|---|---|---|
| 2025 | $952 -49.7% | $121,500 +35.9% |
| 2024 | $1,890 | $89,400 +8.8% |
| 2023 | -- | $82,200 -0.2% |
| 2022 | -- | $82,400 +20.1% |
| 2021 | -- | $68,600 +3% |
| 2020 | -- | $66,600 +0.2% |
| 2019 | -- | $66,500 +0.3% |
| 2018 | -- | $66,300 +1.1% |
| 2017 | -- | $65,600 -10.4% |
| 2016 | -- | $73,200 -2% |
| 2014 | -- | $74,700 -0.3% |
| 2013 | -- | $74,900 -1.3% |
| 2012 | $891 | $75,900 -6.1% |
| 2011 | -- | $80,800 -7.6% |
| 2010 | $1,056 -0.8% | $87,400 -0.7% |
| 2009 | $1,064 | $88,000 -7.4% |
| 2006 | -- | $95,000 +7.3% |
| 2005 | -- | $88,500 |
Find assessor info on the county website
Monthly payment
Est. payment
Payment breakdown
Explore the cost of this home by adjusting the details. Changes won't be saved.Climate risks
Neighborhood: 46013
Nearby schools
Schools provided by the listing agent
- Middle: Highland Middle School
Source: MIBOR as distributed by MLS GRID. This data may not be complete. We recommend contacting the local school district to confirm school assignments for this home.


Similar homes
- $238,9003 bd2 ba1.2k sqft814 Rustic Rd, Anderson, IN 46013Active
 MLS ID #22118708, Marty Dulworth, RE/MAX Real Estate Solutions. MIBOR as distributed by MLS GRID
 - $221,9003 bd2 ba1.2k sqft1214 Stonebridge Dr, Anderson, IN 46013Active
 MLS ID #22111434, Jeffrey Cummings, RE/MAX Complete. MIBOR as distributed by MLS GRID
 - $210,0002 bd2 ba1.6k sqft4824 Jaysue St, Anderson, IN 46013Active
 MLS ID #22123840, Adam Hartley, RE/MAX Edge. MIBOR as distributed by MLS GRID
 - $249,9003 bd2 ba1.3k sqft1520 E 42nd St, Anderson, IN 46013Active
 MLS ID #22115569, Valerie Euneman-Harp, RE/MAX Real Estate Solutions. MIBOR as distributed by MLS GRID
