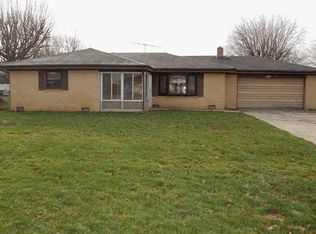
Welcome to 814 Rustic RD, ANDERSON, IN, a captivating single-family residence built in 1965, offering 1294 square feet of inviting living space. This charming ranch-style home is ready for you to move in and begin your next chapter, presenting a unique opportunity for tranquil living. The heart of this home is undoubtedly its thoughtfully designed kitchen, featuring sleek stainless steel appliances and a functional island, perfect for culinary endeavors and casual gatherings alike. The primary bathroom offers a refreshing walk-in shower, providing a spa-like experience within your own home. With three comfortable bedrooms and one full bathroom and an additional half bathroom, this single-story residence provides practical living arrangements. Step outside to discover your private yard, complete with an inviting patio and an outdoor dining area, ideal for entertaining or enjoying quiet evenings. The private outdoor hot tub offers a luxurious escape, while the attached garage provides convenience and additional storage. Discover the lifestyle possibilities that await you at this remarkable property.
Active
Price cut: $1K (9/15)
$238,900
814 Rustic Rd, Anderson, IN 46013
3beds
1,294sqft
Residential, Single Family Residence
Built in 1965
0.27 Acres Lot
$-- Zestimate®
$185/sqft
$-- HOA
What's special
Additional half bathroomOutdoor dining areaAttached garageInviting patioSleek stainless steel appliancesPrivate outdoor hot tubThree comfortable bedrooms
- 47 days
- 364
- 21
Likely to sell faster than
Zillow last checked:
Listing updated:
Listed by:
Marty Dulworth marty@martydulworth.com,
RE/MAX Real Estate Solutions
Source: MIBOR as distributed by MLS GRID,MLS#: 22118708
Facts & features
Interior
Bedrooms & bathrooms
- Bedrooms: 3
- Bathrooms: 2
- Full bathrooms: 1
- 1/2 bathrooms: 1
- Main level bathrooms: 2
- Main level bedrooms: 3
Primary bedroom
- Level: Main
- Area: 154 Square Feet
- Dimensions: 14x11
Bedroom 2
- Level: Main
- Area: 120 Square Feet
- Dimensions: 12x10
Bedroom 3
- Level: Main
- Area: 110 Square Feet
- Dimensions: 11x10
Dining room
- Level: Main
- Area: 187 Square Feet
- Dimensions: 17x11
Kitchen
- Features: Tile-Ceramic
- Level: Main
- Area: 176 Square Feet
- Dimensions: 16x11
Living room
- Level: Main
- Area: 238 Square Feet
- Dimensions: 17x14
Heating
- Forced Air, Heat Pump
Cooling
- Central Air, Heat Pump
Appliances
- Included: Microwave, Electric Oven, Refrigerator, Water Heater, Water Softener Owned
Features
- Breakfast Bar, Kitchen Island, Ceiling Fan(s), High Speed Internet, Eat-in Kitchen
- Windows: Wood Work Stained
- Has basement: No
Interior area
- Total structure area: 1,294
- Total interior livable area: 1,294 sqft
Video & virtual tour
Property
Parking
- Total spaces: 2
- Parking features: Attached
- Attached garage spaces: 2
- Details: Garage Parking Other(Finished Garage, Keyless Entry)
Features
- Levels: One
- Stories: 1
- Patio & porch: Covered, Patio
- Has spa: Yes
- Spa features: Above Ground, Fiberglass, Heated
Lot
- Size: 0.27 Acres
- Features: Mature Trees
Details
- Additional structures: Barn Mini
- Parcel number: 481125303044000003
- Horse amenities: None
Construction
Type & style
- Home type: SingleFamily
- Architectural style: Ranch
- Property subtype: Residential, Single Family Residence
Materials
- Brick
- Foundation: Block
Condition
- New construction: No
- Year built: 1965
Utilities & green energy
- Water: Public
Community & HOA
Community
- Subdivision: Meadow View
HOA
- Has HOA: No
Location
- Region: Anderson
Financial & listing details
- Price per square foot: $185/sqft
- Tax assessed value: $97,500
- Annual tax amount: $942
- Date on market: 8/6/2026
- Cumulative days on market: 46 days
Estimated market value
Not available
Estimated sales range
Not available
Not available
Price history
| Date | Event | Price |
|---|---|---|
| 9/15/2026 | Price change | $238,900-0.4%$185/sqft |
Source:  MIBOR as distributed by MLS GRID #22118708 Report a problem MIBOR as distributed by MLS GRID #22118708 Report a problem | ||
| 8/6/2026 | Listed for sale | $239,900+4.8%$185/sqft |
Source: MIBOR as distributed by MLS GRID #22118708 Report a problem | ||
| 3/31/2026 | Sold | $228,900$177/sqft |
Source: MIBOR as distributed by MLS GRID #22059349 Report a problem | ||
| 2/17/2026 | Pending sale | $228,900$177/sqft |
Source: MIBOR as distributed by MLS GRID #22059349 Report a problem | ||
| 12/29/2025 | Listed for sale | $228,900$177/sqft |
Source: MIBOR as distributed by MLS GRID #22059349 Report a problem | ||
| 12/26/2025 | Pending sale | $228,900$177/sqft |
Source: MIBOR as distributed by MLS GRID #22059349 Report a problem | ||
| 9/29/2025 | Listed for sale | $228,900$177/sqft |
Source: MIBOR as distributed by MLS GRID #22059349 Report a problem | ||
| 9/23/2025 | Pending sale | $228,900$177/sqft |
Source: MIBOR as distributed by MLS GRID #22059349 Report a problem | ||
| 9/3/2025 | Listed for sale | $228,900+137.1%$177/sqft |
Source: MIBOR as distributed by MLS GRID #22059349 Report a problem | ||
| 12/14/2005 | Sold | $96,561+16.3%$75/sqft |
Source: Public Record Report a problem | ||
| 5/23/2001 | Sold | $83,000$64/sqft |
Source: MIBOR as distributed by MLS GRID #2035056 Report a problem | ||
Public tax history
| Year | Property taxes | Tax assessment |
|---|---|---|
| 2025 | $929 +7.8% | $97,500 +11.6% |
| 2024 | $862 +2% | $87,400 +8.6% |
| 2023 | $845 +8.6% | $80,500 +0.4% |
| 2022 | $778 +4.4% | $80,200 +8.2% |
| 2021 | $745 +2.4% | $74,100 +4.5% |
| 2020 | $727 +2.8% | $70,900 +2.5% |
| 2019 | $707 +7.8% | $69,200 +6% |
| 2018 | $656 | $65,300 +1.1% |
| 2017 | $656 -3.9% | $64,600 |
| 2016 | $683 -6.3% | $64,600 -13.1% |
| 2014 | $729 +1.2% | $74,300 |
| 2013 | $720 +17% | $74,300 +2.5% |
| 2012 | $615 | $72,500 +0.4% |
| 2011 | -- | $72,200 -11.3% |
| 2010 | $814 +5.1% | $81,400 -0.2% |
| 2009 | $775 | $81,600 +0.6% |
| 2006 | -- | $81,100 -1% |
| 2005 | -- | $81,900 |
Find assessor info on the county website
Monthly payment
Est. payment
Payment breakdown
Explore the cost of this home by adjusting the details. Changes won't be saved.Climate risks
Neighborhood: 46013
Nearby schools
Schools provided by the listing agent
- Middle: Highland Middle School
Source: MIBOR as distributed by MLS GRID. This data may not be complete. We recommend contacting the local school district to confirm school assignments for this home.
Similar homes
- $232,5003 bd2 ba1.2k sqft1214 Stonebridge Dr, Anderson, IN 46013Active
 MLS ID #22111434, Jeffrey Cummings, RE/MAX Complete. MIBOR as distributed by MLS GRID
 - $224,9003 bd2 ba1.3k sqft4620 Southview Dr, Anderson, IN 46013Active
 MLS ID #22103278, Marty Dulworth, RE/MAX Real Estate Solutions. MIBOR as distributed by MLS GRID
 - $249,9003 bd2 ba1.3k sqft1520 E 42nd St, Anderson, IN 46013Active
 MLS ID #22115569, Valerie Euneman-Harp, RE/MAX Real Estate Solutions. MIBOR as distributed by MLS GRID
 - $199,0004 bd2 ba1.6k sqft910 Heritage Ln, Anderson, IN 46013Active
 MLS ID #22106601, Tim Hall, F.C. Tucker/Prosperity. MIBOR as distributed by MLS GRID
