Welcome home to this all-brick ranch situated on a spacious 3/4-acre lot in Pendleton Schools! This versatile home offers flexible living space, including a living room that could potentially be converted into a third bedroom, depending on your needs. Outside, you'll love the 24' x 50' outbuilding-ideal for extra vehicles, a workshop, hobbies, equipment, or additional storage. The covered, screened-in back porch provides a great spot to relax, entertain, and enjoy the generous backyard. Major updates add peace of mind, including a brand-new roof in 2026, heat pump and central air new in 2018, updated windows and a new well pump in 2019. The water softener stays with the home. With classic brick construction, a large lot, an impressive outbuilding, flexible interior space, and a location in the Pendleton school district, this property offers a combination that can be hard to find!
Active
$269,900
68 W 650 S, Pendleton, IN 46064
2beds
1,525sqft
Residential, Single Family Residence
Built in 1960
0.75 Acres Lot
$-- Zestimate®
$177/sqft
$-- HOA
What's special
All-brick ranchClassic brick constructionFlexible interior spaceCovered screened-in back porchGenerous backyard
- 12 hours |
- 157 |
- 12 |
Zillow last checked:
Listing updated:
Listed by:
Julie Schnepp 765-617-9430,
RE/MAX Legacy
Source: MIBOR as distributed by MLS GRID,MLS#: 22121975
Facts & features
Interior
Bedrooms & bathrooms
- Bedrooms: 2
- Bathrooms: 2
- Full bathrooms: 2
- Main level bathrooms: 2
- Main level bedrooms: 2
Bedroom 2
- Level: Main
- Area: 112 Square Feet
- Dimensions: 14x8
Other
- Level: Main
- Area: 166.75 Square Feet
- Dimensions: 14.5x11.5
Dining room
- Level: Main
- Area: 172.5 Square Feet
- Dimensions: 15x11.5
Kitchen
- Level: Main
- Area: 155.25 Square Feet
- Dimensions: 13.5x11.5
Living room
- Level: Main
- Area: 552 Square Feet
- Dimensions: 24x23
Sun room
- Features: Other
- Level: Main
- Area: 168 Square Feet
- Dimensions: 14x12
Heating
- Heat Pump
Cooling
- Central Air
Appliances
- Included: Electric Oven, Range Hood, Refrigerator
Features
- Ceiling Fan(s)
- Has basement: No
Interior area
- Total structure area: 1,525
- Total interior livable area: 1,525 sqft
Property
Features
- Levels: One
- Stories: 1
- Fencing: Fenced
Lot
- Size: 0.75 Acres
Details
- Additional structures: Barn Pole
- Parcel number: 481413100011000012
- Horse amenities: None
Construction
Type & style
- Home type: SingleFamily
- Architectural style: Ranch
- Property subtype: Residential, Single Family Residence
Materials
- Brick
- Foundation: Block
Condition
- New construction: No
- Year built: 1960
Utilities & green energy
- Water: Private
Community & HOA
Community
- Subdivision: No Subdivision
HOA
- Has HOA: No
Location
- Region: Pendleton
Financial & listing details
- Price per square foot: $177/sqft
- Tax assessed value: $182,800
- Annual tax amount: $1,482
- Date on market: 8/25/2026
- Cumulative days on market: 2 days
Estimated market value
Not available
Estimated sales range
Not available
Not available
Price history
| Date | Event | Price |
|---|---|---|
| 8/25/2026 | Listed for sale | $269,900+399.8%$177/sqft |
Source:  MIBOR as distributed by MLS GRID #22121975 Report a problem MIBOR as distributed by MLS GRID #22121975 Report a problem | ||
| 3/20/2012 | Listing removed | $54,000$35/sqft |
Source: Century 21 Wilson & Associates #21159569 Report a problem | ||
| 3/15/2012 | Listed for sale | $54,000+1.9%$35/sqft |
Source: Century 21 Wilson & Associates #21159569 Report a problem | ||
| 3/14/2012 | Sold | $53,000-1.9%$35/sqft |
Source: MIBOR as distributed by MLS GRID #21159569 Report a problem | ||
| 2/5/2012 | Price change | $54,000$35/sqft |
Source: Homepath #21159569 Report a problem | ||
| 2/3/2012 | Listed for sale | -- |
Source: foreclosure.com Report a problem | ||
Public tax history
| Year | Property taxes | Tax assessment |
|---|---|---|
| 2025 | $1,477 -2.3% | $182,800 +8.6% |
| 2024 | $1,512 +10.4% | $168,300 +9.2% |
| 2023 | $1,369 +16.6% | $154,100 +4.6% |
| 2022 | $1,174 -4.3% | $147,300 +11.3% |
| 2021 | $1,226 -2.3% | $132,300 +2.6% |
| 2020 | $1,255 +5.3% | $128,900 -0.1% |
| 2019 | $1,191 +25.4% | $129,000 +6.9% |
| 2018 | $950 +2.1% | $120,700 +17.3% |
| 2017 | $930 +10.4% | $102,900 +2.9% |
| 2016 | $843 +2.8% | $100,000 +7.9% |
| 2014 | $819 -0.6% | $92,700 -3.1% |
| 2013 | $824 -5% | $95,700 +1.8% |
| 2012 | $868 | $94,000 -1.5% |
| 2011 | -- | $95,400 -1.2% |
| 2010 | $784 +6.4% | $96,600 -4.1% |
| 2009 | $738 | $100,700 +6.6% |
| 2006 | -- | $94,500 +5.8% |
| 2005 | -- | $89,300 |
Find assessor info on the county website
Monthly payment
Est. payment
Payment breakdown
Explore the cost of this home by adjusting the details. Changes won't be saved.Climate risks
Neighborhood: 46064
Nearby schools
GreatSchools rating
- 8/10East Elementary SchoolGrades: K-6Distance: 1.1 mi
- 8/10Pendleton Heights Middle SchoolGrades: 7-8Distance: 3.1 mi
- 10/10Pendleton Heights High SchoolGrades: 9-12Distance: 3.4 mi
Schools provided by the listing agent
- Middle: Pendleton Heights Middle School
- High: Pendleton Heights High School
Source: MIBOR as distributed by MLS GRID. This data may not be complete. We recommend contacting the local school district to confirm school assignments for this home.
- $275,7003 bd2 ba1.4k sqft88 W 650 S, Pendleton, IN 46064Off Market
- $226,6002 bd1 ba1.1k sqft44 W 650 S, Pendleton, IN 46064Off Market
- $205,0003 bd2 ba1.2k sqft108 W 650 S, Pendleton, IN 46064Sold

- $253,4002 bd1 ba924 sqft16 W 650 S, Pendleton, IN 46064Off Market
- $248,7003 bd1 ba1.3k sqft132 W 650 S, Pendleton, IN 46064Off Market
- $114,600-- bd1 ba1.2k sqft18 E 650 S, Pendleton, IN 46064Off Market
- $50,0002 bd1 ba1k sqft40 E 650 S, Pendleton, IN 46064Sold
- $701,5003 bd3 ba2.6k sqft188 W 650 S, Pendleton, IN 46064Off Market
A local agent can set up tours, give advice and negotiate with sellers.
Similar homes
- $319,9004 bd2 ba1.8k sqft5670 S Rowena Ct, Pendleton, IN 46064Active
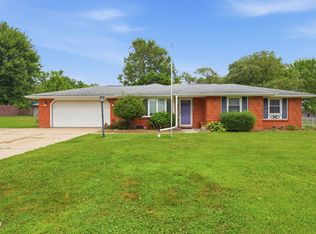 MLS ID #22117181, Julie Schnepp, RE/MAX Legacy. MIBOR as distributed by MLS GRID
 - $249,9003 bd2 ba1.4k sqft1128 E School St, Anderson, IN 46012Active
 MLS ID #22121886, Grant Gorman, Green Forest Realty. MIBOR as distributed by MLS GRID
 - $284,9004 bd2 ba1.5k sqft55 W 500 S, Anderson, IN 46013Active
 MLS ID #22117014, Nicholas Rodgers, RE/MAX Real Estate Solutions. MIBOR as distributed by MLS GRID
 - $265,0003 bd2 ba1.3k sqft7411 Plantation Dr, Anderson, IN 46013Active
 MLS ID #22107825, Stephanie Evelo, Keller Williams Indy Metro NE. MIBOR as distributed by MLS GRID
 - $249,9003 bd2 ba1.4k sqft805 Reformatory Rd, Pendleton, IN 46064ActiveMLS ID #22119287, Julie Schnepp, RE/MAX Legacy. MIBOR as distributed by MLS GRID
- $249,9003 bd1 ba1.1k sqft101 Cottonwood Dr, Anderson, IN 46012ActiveMLS ID #22120083, Julie Schnepp, RE/MAX Legacy. MIBOR as distributed by MLS GRID
- $265,0003 bd3 ba1.5k sqft5807 Columbus Ave, Anderson, IN 46013ActiveMLS ID #22109993, Candy Bair, RE/MAX Real Estate Solutions. MIBOR as distributed by MLS GRID
- $239,9003 bd2 ba1.2k sqft814 Rustic Rd, Anderson, IN 46013ActiveMLS ID #22118708, Marty Dulworth, RE/MAX Real Estate Solutions. MIBOR as distributed by MLS GRID
- $299,0004 bd3 ba2.2k sqft1685 Fair Weather Dr, Pendleton, IN 46064ActiveMLS ID #22115625, Cresley Walker, BluPrint Real Estate Group. MIBOR as distributed by MLS GRID
- $230,0004 bd2 ba1.9k sqft609 Stoner Dr, Anderson, IN 46013ActiveMLS ID #22119405, Katie Blossom, RE/MAX Real Estate Solutions. MIBOR as distributed by MLS GRID
- $249,9003 bd2 ba1.3k sqft1520 E 42nd St, Anderson, IN 46013ActiveMLS ID #22115569, Valerie Euneman-Harp, RE/MAX Real Estate Solutions. MIBOR as distributed by MLS GRID
- $275,0002 bd2 ba1.4k sqft2227 Tartan Rd, Anderson, IN 46012ActiveMLS ID #22117259, Cindy King, Carpenter, REALTORS®. MIBOR as distributed by MLS GRID
- $259,9003 bd2 ba1.7k sqft2498 E 100 N, Anderson, IN 46012ActiveMLS ID #22116991, Justin Puckett, Keller Williams Indy Metro NE. MIBOR as distributed by MLS GRID
- $272,0003 bd2 ba1.3k sqft15518 Wandering Way, Noblesville, IN 46060ActiveMLS ID #22112478, Shelby Farrar, Opendoor Brokerage LLC. MIBOR as distributed by MLS GRID
- $224,9003 bd2 ba1.3k sqft4620 Southview Dr, Anderson, IN 46013ActiveMLS ID #22103278, Marty Dulworth, RE/MAX Real Estate Solutions. MIBOR as distributed by MLS GRID
- $245,0003 bd3 ba1.9k sqft502 Streamside Dr, Greenfield, IN 46140ActiveMLS ID #22121971, Deborah Argenta, Keller Williams Indpls Metro N. MIBOR as distributed by MLS GRID
- $249,9003 bd3 ba1.8k sqft1727 Oakwood Dr, Anderson, IN 46011ActiveMLS ID #22113037, Nicolas Harter, RE/MAX Real Estate Solutions. MIBOR as distributed by MLS GRID
- $291,0004 bd2 ba1.7k sqft1677 E State Road 234, Fortville, IN 46040ActiveMLS ID #22106958, Shelby Farrar, Opendoor Brokerage LLC. MIBOR as distributed by MLS GRID
- $224,9003 bd2 ba1.2k sqft1710 Bittersweet Dr, Anderson, IN 46011ActiveMLS ID #22120663, Katie Blossom, RE/MAX Real Estate Solutions. MIBOR as distributed by MLS GRID
- $229,0003 bd2 ba1.2k sqft3180 S 200 E, Anderson, IN 46017ActiveMLS ID #22103461, Micah Wright, RE/MAX Real Estate Solutions. MIBOR as distributed by MLS GRID
