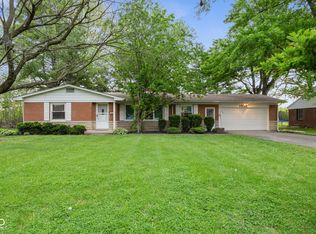
Discover a delightful single-family residence at 5107 W Hickory LN, ANDERSON, IN, USA. Built in 1959, this inviting home offers 994 square feet of comfortable living space, ready for you to move in and make it your own. The heart of this home is an open-plan kitchen, designed for seamless interaction. It features a practical peninsula, creating an effortless flow into the living room, perfect for everyday living and entertaining. This charming ranch-style property includes three comfortable bedrooms and one full bathroom, providing ample space for relaxation and personal routines. Beyond the main living areas, while an attached garage provides convenient vehicle storage and additional utility. Situated on a generous 1.22-acre lot two parcels, this property offers room to enjoy the outdoors. Embrace the ease of single-story living in a home designed for comfort and practicality.
Active
Price cut: $2.5K (10/13)
$242,500
5107 W Hickory Ln, Anderson, IN 46011
3beds
1,248sqft
Residential, Single Family Residence
Built in 1959
1.22 Acres Lot
$-- Zestimate®
$194/sqft
$-- HOA
What's special
- 50 days
- 521
- 32
Zillow last checked:
Listing updated:
Listed by:
Marty Dulworth marty@martydulworth.com,
RE/MAX Real Estate Solutions
Source: MIBOR as distributed by MLS GRID,MLS#: 22117061
Facts & features
Interior
Bedrooms & bathrooms
- Bedrooms: 3
- Bathrooms: 1
- Full bathrooms: 1
- Main level bathrooms: 1
- Main level bedrooms: 3
Primary bedroom
- Level: Main
- Area: 117 Square Feet
- Dimensions: 13x9
Bedroom 2
- Level: Main
- Area: 117 Square Feet
- Dimensions: 13x9
Bedroom 3
- Level: Main
- Area: 90 Square Feet
- Dimensions: 10x9
Bonus room
- Level: Main
- Area: 135 Square Feet
- Dimensions: 15x9
Dining room
- Level: Main
- Area: 90 Square Feet
- Dimensions: 10x9
Kitchen
- Level: Main
- Area: 81 Square Feet
- Dimensions: 9x9
Living room
- Level: Main
- Area: 242 Square Feet
- Dimensions: 22x11
Heating
- Forced Air
Cooling
- Central Air
Appliances
- Included: Electric Cooktop, Dryer, Oven, Washer, Electric Water Heater, Water Softener Rented
- Laundry: Laundry Closet, Main Level
Features
- Attic Access, Attic Pull Down Stairs, Eat-in Kitchen, Entrance Foyer
- Windows: Wood Work Painted
- Has basement: No
- Attic: Access Only,Pull Down Stairs
- Number of fireplaces: 1
- Fireplace features: Free Standing
Interior area
- Total structure area: 1,248
- Total interior livable area: 1,248 sqft
Video & virtual tour
Property
Parking
- Total spaces: 3
- Parking features: Attached
- Attached garage spaces: 3
- Details: Garage Parking Other(Other)
Features
- Levels: One
- Stories: 1
- Patio & porch: Porch
- Exterior features: Storage
Lot
- Size: 1.22 Acres
- Features: Rural - Subdivision, Mature Trees, Wooded
Details
- Additional structures: Gazebo
- Additional parcels included: MANA JO HTS L 020 TAX ID 481107100036.000016
- Parcel number: 481107100035000016
- Horse amenities: None
Construction
Type & style
- Home type: SingleFamily
- Architectural style: Ranch
- Property subtype: Residential, Single Family Residence
Materials
- Brick
- Foundation: Block
Condition
- New construction: No
- Year built: 1959
Utilities & green energy
- Water: Private
Community & HOA
Community
- Subdivision: Mana Jo Heights
HOA
- Has HOA: No
Location
- Region: Anderson
Financial & listing details
- Price per square foot: $194/sqft
- Tax assessed value: $180,200
- Annual tax amount: $700
- Date on market: 8/28/2026
- Cumulative days on market: 52 days
Estimated market value
Not available
Estimated sales range
Not available
Not available
Price history
| Date | Event | Price |
|---|---|---|
| 10/13/2026 | Price change | $242,500-1%$194/sqft |
Source:  MIBOR as distributed by MLS GRID #22117061 Report a problem MIBOR as distributed by MLS GRID #22117061 Report a problem | ||
| 9/15/2026 | Price change | $245,000-2%$196/sqft |
Source: MIBOR as distributed by MLS GRID #22117061 Report a problem | ||
| 8/28/2026 | Listed for sale | $249,900+112.7%$200/sqft |
Source: MIBOR as distributed by MLS GRID #22117061 Report a problem | ||
| 4/18/2017 | Sold | $117,500$94/sqft |
Source: MIBOR as distributed by MLS GRID #21464783 Report a problem | ||
Public tax history
| Year | Property taxes | Tax assessment |
|---|---|---|
| 2025 | $927 +16.3% | $180,200 +8.5% |
| 2024 | $797 -11.1% | $166,100 +9.1% |
| 2023 | $897 +20.6% | $152,300 +0.9% |
| 2022 | $744 +4.3% | $150,900 +7.3% |
| 2021 | $713 +5.1% | $140,600 +5% |
| 2020 | $678 +3% | $133,900 -0.1% |
| 2019 | $658 -58.4% | $134,000 +6% |
| 2018 | $1,581 +76.7% | $126,400 +9.2% |
| 2017 | $895 +9.6% | $115,700 +5.9% |
| 2016 | $816 -8.4% | $109,300 +2.1% |
| 2014 | $892 +7.4% | $107,100 |
| 2013 | $830 +0.2% | $107,100 +1.8% |
| 2012 | $829 | $105,200 -12.5% |
| 2011 | -- | $120,200 |
| 2010 | $913 +11.3% | $120,200 +1.8% |
| 2009 | $821 | $118,100 |
Find assessor info on the county website
Monthly payment
Est. payment
Payment breakdown
Explore the cost of this home by adjusting the details. Changes won't be saved.Climate risks
Neighborhood: 46011
Nearby schools
Schools provided by the listing agent
- Elementary: Lapel Elementary School
- Middle: Lapel Middle School
- High: Lapel Sr High School
Source: MIBOR as distributed by MLS GRID. This data may not be complete. We recommend contacting the local school district to confirm school assignments for this home.

Similar homes
- $229,9003 bd2 ba1.4k sqft1532 Weslow Ct, Anderson, IN 46011Active
 MLS ID #22099475, Jacob Sliter, Green Forest Realty. MIBOR as distributed by MLS GRID
 - $239,9003 bd2 ba1.4k sqft1128 E School St, Anderson, IN 46012Active
 MLS ID #22121886, Grant Gorman, Green Forest Realty. MIBOR as distributed by MLS GRID
 - $232,9003 bd2 ba1.8k sqft2922 Harbur Blvd, Anderson, IN 46011Active
 MLS ID #22111062, Heather Upton, Keller Williams Indy Metro NE. MIBOR as distributed by MLS GRID
 - $349,9003 bd2 ba1.5k sqft2672 N 350 W, Anderson, IN 46011Active
 MLS ID #22129096, Heather Upton, Keller Williams Indy Metro NE. MIBOR as distributed by MLS GRID
