Nestled on a quiet street with scenic country views, this 3-bedroom, 2-bath home offers the perfect blend of peaceful living and everyday convenience-all within the highly desirable Frankton School District. Built in 1972, this spacious 1,809-square-foot home features two generous living areas, providing plenty of room for entertaining, relaxing, or creating a dedicated home office or playroom. The functional floor plan offers comfortable living with spacious bedrooms, two full bathrooms, and a 2-car attached garage. Outside, you'll appreciate the tranquil setting, open views, and a storage barn full of potential. While the storage barn could use a little TLC, it presents a fantastic opportunity for storage, hobbies, or a future workshop. This is conveniently located close to restaurants, shopping and local attractions.
Pending
$234,900
2922 Harbur Blvd, Anderson, IN 46011
3beds
1,809sqft
:
Get pre-qualified$1,602/mo
Residential, Single Family Residence
Built in 1972
0.39 Acres Lot
$231,500 Zestimate®
$130/sqft
$-- HOA
What's special
Tranquil settingSpacious bedroomsOpen viewsScenic country viewsQuiet streetStorage barnFunctional floor plan
- 24 days |
- 910 |
- 89 |
Likely to sell faster than
Zillow last checked:
Listing updated:
Listed by:
Heather Upton 317-572-5589,
Keller Williams Indy Metro NE,
Reagan Goss,
Keller Williams Indy Metro NE
Source: MIBOR as distributed by MLS GRID,MLS#: 22111062
Facts & features
Interior
Bedrooms & bathrooms
- Bedrooms: 3
- Bathrooms: 2
- Full bathrooms: 2
- Main level bathrooms: 2
- Main level bedrooms: 3
Primary bedroom
- Level: Main
- Area: 180 Square Feet
- Dimensions: 15x12
Bedroom 2
- Level: Main
- Area: 132 Square Feet
- Dimensions: 12x11
Bedroom 3
- Level: Main
- Area: 121 Square Feet
- Dimensions: 11x11
Dining room
- Level: Main
- Area: 120 Square Feet
- Dimensions: 12x10
Family room
- Level: Main
- Area: 273 Square Feet
- Dimensions: 21x13
Kitchen
- Level: Main
- Area: 144 Square Feet
- Dimensions: 12x12
Living room
- Level: Main
- Area: 270 Square Feet
- Dimensions: 18x15
Sun room
- Level: Main
- Area: 216 Square Feet
- Dimensions: 18x12
Heating
- Electric
Cooling
- Central Air
Appliances
- Included: Dishwasher, Dryer, MicroHood, Electric Oven, Refrigerator, Washer, Water Softener Owned
Features
- Attic Pull Down Stairs, Eat-in Kitchen
- Has basement: No
- Attic: Pull Down Stairs
- Number of fireplaces: 1
- Fireplace features: Gas Log
Interior area
- Total structure area: 1,809
- Total interior livable area: 1,809 sqft
Property
Parking
- Total spaces: 2
- Parking features: Attached, Concrete
- Attached garage spaces: 2
- Details: Garage Parking Other(Garage Door Opener, Service Door)
Features
- Levels: One
- Stories: 1
- Patio & porch: Covered, Patio
- Exterior features: Storage
Lot
- Size: 0.39 Acres
- Features: Mature Trees
Details
- Parcel number: 480835200009000017
- Special conditions: As Is
- Horse amenities: None
Construction
Type & style
- Home type: SingleFamily
- Architectural style: Ranch
- Property subtype: Residential, Single Family Residence
Materials
- Brick
- Foundation: Block
Condition
- New construction: No
- Year built: 1972
Utilities & green energy
- Electric: 200+ Amp Service
- Water: Private
Community & HOA
Community
- Subdivision: No Subdivision
HOA
- Has HOA: No
Location
- Region: Anderson
Financial & listing details
- Price per square foot: $130/sqft
- Annual tax amount: $385
- Date on market: 7/2/2026
- Cumulative days on market: 25 days
Estimated market value
$231,500
$220,000 - $243,000
$1,756/mo
Price history
| Date | Event | Price |
|---|---|---|
| 7/23/2026 | Pending sale | $234,900$130/sqft |
Source:  MIBOR as distributed by MLS GRID #22111062 Report a problem MIBOR as distributed by MLS GRID #22111062 Report a problem | ||
| 7/2/2026 | Listed for sale | $234,900+113.5%$130/sqft |
Source: MIBOR as distributed by MLS GRID #22111062 Report a problem | ||
| 12/22/2014 | Sold | $110,000$61/sqft |
Source: MIBOR as distributed by MLS GRID #21320459 Report a problem | ||
Public tax history
Tax history is unavailable.
Monthly payment
Est. payment
Payment breakdown
Explore the cost of this home by adjusting the details. Changes won't be saved.Climate risks
Neighborhood: 46011
Nearby schools
GreatSchools rating
- 6/10Frankton Elementary SchoolGrades: PK-6Distance: 5.8 mi
- 5/10Frankton Jr-Sr High SchoolGrades: 7-12Distance: 6.2 mi
Schools provided by the listing agent
- Elementary: Frankton Elementary School
Source: MIBOR as distributed by MLS GRID. This data may not be complete. We recommend contacting the local school district to confirm school assignments for this home.
- $230,2003 bd2 ba1.8k sqft2922 W Harbur Blvd, Anderson, IN 46011Off Market
- $217,0003 bd2 ba1.7k sqft2918 Harbur Blvd, Anderson, IN 46011Off Market
- $235,1003 bd3 ba1.8k sqft1549 W 300 N, Anderson, IN 46011Off Market
- $204,5003 bd2 ba1.4k sqft1519 W 300 N, Anderson, IN 46011Off Market
- $190,9003 bd1 ba1.4k sqft2826 Harbur Blvd, Anderson, IN 46011Off Market
- $222,9003 bd2 ba1.9k sqft2923 Harbur Blvd, Anderson, IN 46011Off Market
- $263,6004 bd3 ba1.8k sqft1583 W 300 N, Anderson, IN 46011Off Market
- $252,5003 bd3 ba1.7k sqft2919 Harbur Blvd, Anderson, IN 46011Off Market
A local agent can set up tours, give advice and negotiate with sellers.
Similar homes
- $258,0003 bd3 ba1.8k sqft1727 Oakwood Dr, Anderson, IN 46011Active
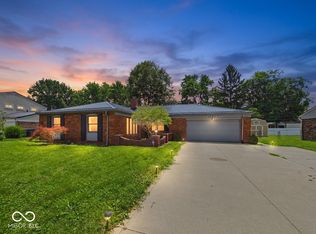 MLS ID #22113037, Nicolas Harter, RE/MAX Real Estate Solutions. MIBOR as distributed by MLS GRID
 - $234,9003 bd2 ba1.8k sqft1527 Magnolia Dr, Anderson, IN 46011Active
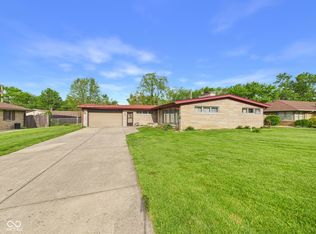 MLS ID #22097841, Marty Dulworth, RE/MAX Real Estate Solutions. MIBOR as distributed by MLS GRID
 - $225,0003 bd2 ba2.1k sqft3426 W 8th St, Anderson, IN 46011Active
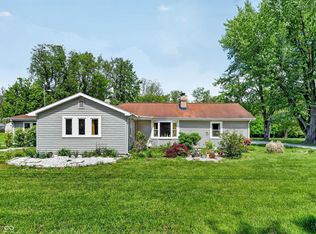 MLS ID #22101742, Melissa True, Carpenter, REALTORS®. MIBOR as distributed by MLS GRID
 - $240,0003 bd2 ba1.4k sqft1532 Weslow Ct, Anderson, IN 46011Active
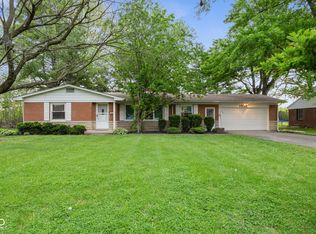 MLS ID #22099475, Jacob Sliter, Green Forest Realty. MIBOR as distributed by MLS GRID
 - $230,0003 bd2 ba2.6k sqft2217 Melody Ln, Anderson, IN 46012ActiveMLS ID #22108692, Heather Upton, Keller Williams Indy Metro NE. MIBOR as distributed by MLS GRID
- $234,9003 bd2 ba1.3k sqft3403 Debra Dr, Anderson, IN 46012ActiveMLS ID #22104896, Marty Dulworth, RE/MAX Real Estate Solutions. MIBOR as distributed by MLS GRID
- $219,9003 bd2 ba1k sqft5205 Alexandria Pike, Anderson, IN 46012ActiveMLS ID #22103646, Breanna Haney, Epique Inc. MIBOR as distributed by MLS GRID
- $280,0003 bd2 ba1.9k sqft1641 Hillcrest Ave, Anderson, IN 46011ActiveMLS ID #22105911, Heather Upton, Keller Williams Indy Metro NE. MIBOR as distributed by MLS GRID
- $229,9003 bd2 ba1.3k sqft509 Imy Ln, Anderson, IN 46013ActiveMLS ID #22109876, Marty Dulworth, RE/MAX Real Estate Solutions. MIBOR as distributed by MLS GRID
- $234,9003 bd3 ba1.4k sqft186 E Gay Dr, Alexandria, IN 46001ActiveMLS ID #22108151, Candy Bair, RE/MAX Real Estate Solutions. MIBOR as distributed by MLS GRID
- $254,9003 bd2 ba1.6k sqft1403 Cottonwood Dr, Anderson, IN 46012ActiveMLS ID #22109702, Sonya Pickett, RE/MAX Real Estate Solutions. MIBOR as distributed by MLS GRID
- $309,9003 bd2 ba2.3k sqft2322 N 300 W, Anderson, IN 46011ActiveMLS ID #22109609, Carrie McIntire, Carpenter, REALTORS®. MIBOR as distributed by MLS GRID
- $243,9003 bd2 ba1.5k sqft3293 E 100 S, Anderson, IN 46017ActiveMLS ID #22107324, Cory Parker, RE/MAX Real Estate Solutions. MIBOR as distributed by MLS GRID
- $189,9002 bd2 ba1.2k sqft615 Country Club Ln, Anderson, IN 46011ActiveMLS ID #22112909, Harvir Kaur, eXp Realty, LLC. MIBOR as distributed by MLS GRID
- $220,0003 bd2 ba1.3k sqft2721 Marsha Dr, Anderson, IN 46012ActiveMLS ID #22104002, Heather Large, Home Bound Real Estate LLC. MIBOR as distributed by MLS GRID
- $275,0003 bd3 ba2.5k sqft34 Colony Rd, Anderson, IN 46011ActiveMLS ID #22070264, R. Michelle Lockhart, Highgarden Real Estate. MIBOR as distributed by MLS GRID
- $210,0003 bd2 ba1.2k sqft228 E 600 N, Alexandria, IN 46001ActiveMLS ID #22087785, Ashley Short, Carpenter, REALTORS®. MIBOR as distributed by MLS GRID
- $239,9003 bd2 ba1.2k sqft1214 Stonebridge Dr, Anderson, IN 46013ActiveMLS ID #22111434, Jeffrey Cummings, RE/MAX Complete. MIBOR as distributed by MLS GRID
- $249,9004 bd2 ba2.1k sqft12610 W Arrowhead Dr, Daleville, IN 47334ActiveMLS ID #22107894, Heather Upton, Keller Williams Indy Metro NE. MIBOR as distributed by MLS GRID
- $220,0002 bd2 ba1.2k sqft3419 Village Dr, Anderson, IN 46011ActiveMLS ID #22112376, Candy Bair, RE/MAX Real Estate Solutions. MIBOR as distributed by MLS GRID
