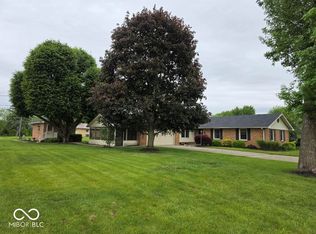
Inviting curb appeal welcomes you to this well-maintained 3 Bedroom, 2.5 Bathroom home offering 1,484 square feet on a desirable corner lot. A long driveway with side parking extension provides plenty of room for guests and extra vehicles. Step inside to a spacious Entry with unique Spanish-style archways leading to a large Living Room with fireplace and open to the Dining Area and spacious eat-in Kitchen featuring ceramic tile flooring, pantry, and patio door access to the Covered Back Patio and fenced Backyard. The Primary Bedroom includes a large Walk-In Closet and private Primary Bathroom. Two additional Bedrooms also include custom closets with built-ins, and more! The oversized 3-Car Garage includes a Half Bathroom and Laundry Area with storage. Outside, you'll find a 2-story storage shed offering abundant space for hobbies, equipment, or additional storage. Recent updates include a brand-new HVAC system with all new ductwork and a Reme Halo whole-home air purification system, new Bedroom flooring, Heat Pump, Septic System, Downspouts, Overhead Garage Door, and a Roof that is only 6 years old. This move-in ready property combines comfort, functionality, and valuable updates both inside and out
Active
Price cut: $5K (7/3)
$234,900
186 E Gay Dr, Alexandria, IN 46001
3beds
1,484sqft
:
Get pre-qualified$1,602/mo
Residential, Single Family Residence
Built in 1976
10,454 Square Feet Lot
$-- Zestimate®
$158/sqft
$-- HOA
What's special
Overhead garage doorLaundry area with storageFenced backyardInviting curb appealCovered back patioPrivate primary bathroomHeat pump
- 44 days |
- 838 |
- 51 |
Likely to sell faster than
Zillow last checked:
Listing updated:
Listed by:
Candy Bair 765-602-9333,
RE/MAX Real Estate Solutions
Source: MIBOR as distributed by MLS GRID,MLS#: 22108151
Facts & features
Interior
Bedrooms & bathrooms
- Bedrooms: 3
- Bathrooms: 3
- Full bathrooms: 2
- 1/2 bathrooms: 1
- Main level bathrooms: 3
- Main level bedrooms: 3
Primary bedroom
- Level: Main
- Area: 156 Square Feet
- Dimensions: 13x12
Bedroom 2
- Level: Main
- Area: 120 Square Feet
- Dimensions: 10x12
Bedroom 3
- Level: Main
- Area: 143 Square Feet
- Dimensions: 13x11
Dining room
- Features: Tile-Ceramic
- Level: Main
- Area: 99 Square Feet
- Dimensions: 9x11
Foyer
- Level: Main
- Area: 96 Square Feet
- Dimensions: 24x4
Kitchen
- Features: Tile-Ceramic
- Level: Main
- Area: 132 Square Feet
- Dimensions: 12x11
Living room
- Level: Main
- Area: 304 Square Feet
- Dimensions: 16x19
Heating
- Heat Pump, Radiant Ceiling
Cooling
- Heat Pump
Appliances
- Included: Dishwasher, Microwave, Electric Oven, Refrigerator
Features
- Entrance Foyer, Eat-in Kitchen, Pantry, Walk-In Closet(s)
- Windows: WoodWorkStain/Painted
- Has basement: No
- Number of fireplaces: 1
- Fireplace features: Living Room
Interior area
- Total structure area: 1,484
- Total interior livable area: 1,484 sqft
Video & virtual tour
Property
Parking
- Total spaces: 3
- Parking features: Attached
- Attached garage spaces: 3
Features
- Levels: One
- Stories: 1
- Patio & porch: Covered
- Fencing: Fenced,Chain Link,Full
Lot
- Size: 10,454 Square Feet
- Features: Corner Lot, Mature Trees, Trees-Small (Under 20 Ft)
Details
- Additional structures: Storage
- Parcel number: 480707300033000029
- Horse amenities: None
Construction
Type & style
- Home type: SingleFamily
- Architectural style: Ranch
- Property subtype: Residential, Single Family Residence
Materials
- Brick
- Foundation: Crawl Space
Condition
- New construction: No
- Year built: 1976
Utilities & green energy
- Water: Private
Community & HOA
Community
- Subdivision: Lyndale
HOA
- Has HOA: No
Location
- Region: Alexandria
Financial & listing details
- Price per square foot: $158/sqft
- Tax assessed value: $133,100
- Annual tax amount: $1,146
- Date on market: 6/15/2026
- Cumulative days on market: 50 days

Candy Bair
(765) 602-9333
By pressing Contact Agent, you agree that the real estate professional identified above may call/text you about your search, which may involve use of automated means and pre-recorded/artificial voices. You don't need to consent as a condition of buying any property, goods, or services. Message/data rates may apply. You also agree to our Terms of Use. Zillow does not endorse any real estate professionals. We may share information about your recent and future site activity with your agent to help them understand what you're looking for in a home.
Estimated market value
Not available
Estimated sales range
Not available
Not available
Price history
| Date | Event | Price |
|---|---|---|
| 7/3/2026 | Price change | $234,900-2.1%$158/sqft |
Source:  MIBOR as distributed by MLS GRID #22108151 Report a problem MIBOR as distributed by MLS GRID #22108151 Report a problem | ||
| 6/15/2026 | Listed for sale | $239,900+9%$162/sqft |
Source: MIBOR as distributed by MLS GRID #22108151 Report a problem | ||
| 5/23/2026 | Listing removed | $220,000$148/sqft |
Source: MIBOR as distributed by MLS GRID #22101183 Report a problem | ||
| 5/11/2026 | Pending sale | $220,000$148/sqft |
Source: MIBOR as distributed by MLS GRID #22101183 Report a problem | ||
| 5/11/2026 | Listed for sale | $220,000+83.2%$148/sqft |
Source: MIBOR as distributed by MLS GRID #22101183 Report a problem | ||
| 6/26/2020 | Sold | $120,100+0.1%$81/sqft |
Source: MIBOR as distributed by MLS GRID #21709070 Report a problem | ||
| 5/9/2020 | Pending sale | $120,000$81/sqft |
Source: RE/MAX Real Estate Solutions #21709070 Report a problem | ||
| 5/8/2020 | Listed for sale | $120,000$81/sqft |
Source: RE/MAX Real Estate Solutions #21709070 Report a problem | ||
Public tax history
| Year | Property taxes | Tax assessment |
|---|---|---|
| 2025 | $1,145 +5.4% | $133,100 +11% |
| 2024 | $1,087 -2.6% | $119,900 +9% |
| 2023 | $1,115 -4% | $110,000 +0.6% |
| 2022 | $1,162 +163.3% | $109,300 +2.1% |
| 2021 | $441 +0.2% | $107,100 +7.6% |
| 2020 | $440 -52.5% | $99,500 +2.6% |
| 2019 | $927 +105.5% | $97,000 +6.8% |
| 2018 | $451 +1.4% | $90,800 -4.3% |
| 2017 | $445 +4.9% | $94,900 -2.6% |
| 2016 | $424 +2.2% | $97,400 +1.8% |
| 2014 | $415 +1.5% | $95,700 |
| 2013 | $409 +35.8% | $95,700 +2.4% |
| 2012 | $301 | $93,500 +2.3% |
| 2011 | -- | $91,400 -20.7% |
| 2010 | $603 +15.8% | $115,300 +0.1% |
| 2009 | $521 | $115,200 +0.1% |
| 2006 | -- | $115,100 +11.3% |
| 2005 | -- | $103,400 |
Find assessor info on the county website
Monthly payment
Est. payment
Payment breakdown
Explore the cost of this home by adjusting the details. Changes won't be saved.Climate risks
Neighborhood: 46001
Nearby schools
GreatSchools rating
- 3/10Eastside Elementary SchoolGrades: K-5Distance: 5.1 mi
- 5/10Highland Jr High SchoolGrades: 7-8Distance: 4.6 mi
- 3/10Anderson High SchoolGrades: 9-12Distance: 9.2 mi
Schools provided by the listing agent
- Middle: Highland Middle School
Source: MIBOR as distributed by MLS GRID. This data may not be complete. We recommend contacting the local school district to confirm school assignments for this home.
- $233,6003 bd3 ba2k sqft218 E Gay Dr, Alexandria, IN 46001Off Market
- $243,4003 bd2 ba2.3k sqft6317 N Daden Dr, Alexandria, IN 46001Off Market
- $241,7004 bd2 ba2k sqft187 E Gay Dr, Alexandria, IN 46001Off Market
- $213,4003 bd1 ba1.4k sqft6258 N Akron Dr, Alexandria, IN 46001Off Market
- $216,7003 bd2 ba1.4k sqft6303 N Akron Dr, Alexandria, IN 46001Off Market
- $235,4003 bd2 ba1.6k sqft6287 N Akron Dr, Alexandria, IN 46001Off Market
- $236,4003 bd2 ba1.8k sqft6335 N Daden Dr, Alexandria, IN 46001Off Market
- $216,7003 bd2 ba1.4k sqft6321 N Akron Dr, Alexandria, IN 46001Off Market
Similar homes
- $199,4003 bd2 ba1.1k sqft262 E 600 N, Alexandria, IN 46001Active
 MLS ID #22104963, Katie Blossom, RE/MAX Real Estate Solutions. MIBOR as distributed by MLS GRID
 - $240,0003 bd3 ba1.6k sqft1208 Fulton Ave, Alexandria, IN 46001Active
 MLS ID #22094855, Pamela Crew, Highgarden Real Estate. MIBOR as distributed by MLS GRID
 - $274,9884 bd2 ba2k sqft548 E State Road 28, Alexandria, IN 46001Active
 MLS ID #22114820, Kerry Wiggerly, Berkshire Hathaway Home. MIBOR as distributed by MLS GRID
 - $219,9003 bd2 ba1k sqft5205 Alexandria Pike, Anderson, IN 46012Active
 MLS ID #22103646, Breanna Haney, Epique Inc. MIBOR as distributed by MLS GRID
 - $234,9003 bd2 ba1.3k sqft3403 Debra Dr, Anderson, IN 46012ActiveMLS ID #22104896, Marty Dulworth, RE/MAX Real Estate Solutions. MIBOR as distributed by MLS GRID
- $239,9004 bd2 ba1.6k sqft515 Hawthorne Ave, Anderson, IN 46011ActiveMLS ID #22107395, Candy Bair, RE/MAX Real Estate Solutions. MIBOR as distributed by MLS GRID
- $220,0003 bd2 ba1.3k sqft2721 Marsha Dr, Anderson, IN 46012ActiveMLS ID #22104002, Heather Large, Home Bound Real Estate LLC. MIBOR as distributed by MLS GRID
- $249,9003 bd2 ba1.3k sqft1520 E 42nd St, Anderson, IN 46013ActiveMLS ID #22115569, Valerie Euneman-Harp, RE/MAX Real Estate Solutions. MIBOR as distributed by MLS GRID
- $254,9003 bd2 ba1.6k sqft1403 Cottonwood Dr, Anderson, IN 46012ActiveMLS ID #22109702, Sonya Pickett, RE/MAX Real Estate Solutions. MIBOR as distributed by MLS GRID
- $243,9003 bd2 ba1.5k sqft3293 E 100 S, Anderson, IN 46017ActiveMLS ID #22107324, Cory Parker, RE/MAX Real Estate Solutions. MIBOR as distributed by MLS GRID
- $254,9003 bd3 ba1.8k sqft1727 Oakwood Dr, Anderson, IN 46011ActiveMLS ID #22113037, Nicolas Harter, RE/MAX Real Estate Solutions. MIBOR as distributed by MLS GRID
- $300,0002 bd1 ba1.2k sqft23 W 1400 N, Alexandria, IN 46001ActiveMLS ID #22112336, Jessica Noel Kimbrell, Noel Sells Indy, LLC. MIBOR as distributed by MLS GRID
- $235,0003 bd2 ba1.6k sqft1505 N Briar Rd, Muncie, IN 47304For SaleMLS ID #202623683, Ryan Orr, RE/MAX Real Estate Groups. IRMLS
- $210,0005 bd2 ba1.9k sqft401 S Fletcher St, Frankton, IN 46044ActiveMLS ID #22113807, James Small, Trueblood Real Estate. MIBOR as distributed by MLS GRID
- $229,9003 bd2 ba1.3k sqft509 Imy Ln, Anderson, IN 46013ActiveMLS ID #22109876, Marty Dulworth, RE/MAX Real Estate Solutions. MIBOR as distributed by MLS GRID
- $254,9003 bd2 ba1.7k sqft3531 Tudor Rd, Anderson, IN 46012ActiveMLS ID #22112972, Devan Lunceford, Totalis Real Estate Solutions. MIBOR as distributed by MLS GRID
- $239,9003 bd2 ba2k sqft513 N Nebo Rd, Muncie, IN 47304ActiveMLS ID #22109967, Richard Lee, NextHome Elite Real Estate. MIBOR as distributed by MLS GRID
- $230,0004 bd2 ba2.1k sqft12610 W Arrowhead Dr, Daleville, IN 47334ActiveMLS ID #22107894, Heather Upton, Keller Williams Indy Metro NE. MIBOR as distributed by MLS GRID
- $255,0003 bd2 ba1.4k sqft213 N Bayberry Ln, Muncie, IN 47304For SaleMLS ID #202626645, James Meredith, NextHome Elite Real Estate. IRMLS
- $242,0003 bd3 ba1.7k sqft1906 N Meadowlark Ln, Muncie, IN 47304For SaleMLS ID #202627537, Jenny Lash, RE/MAX Real Estate Groups. IRMLS
